Nansen Avenue, Oakdale
- Guide Price £700,000











- Detached House
- 4
- 3
Description
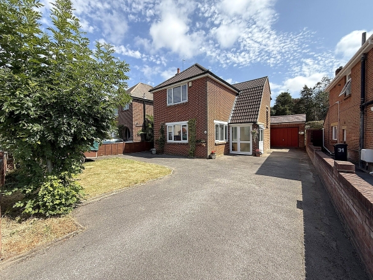
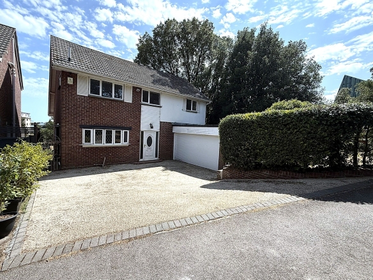
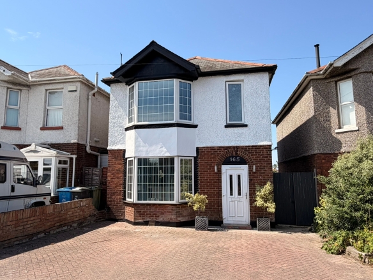
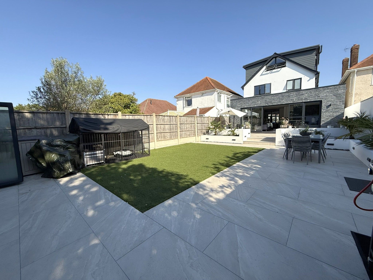
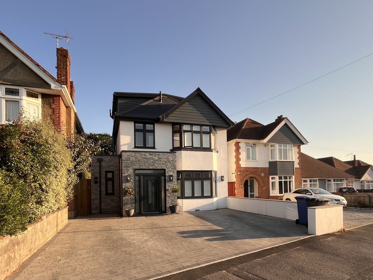
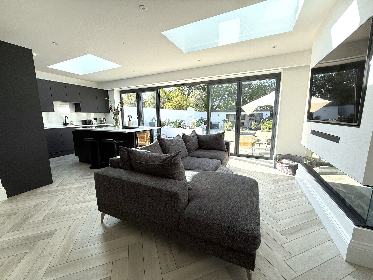
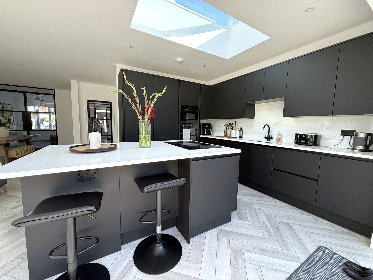
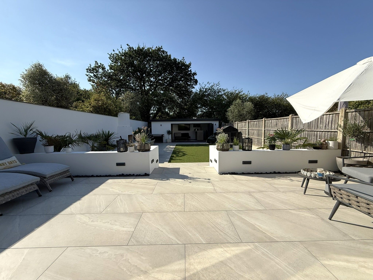
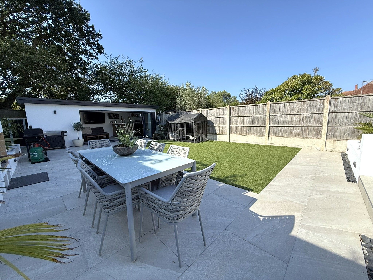
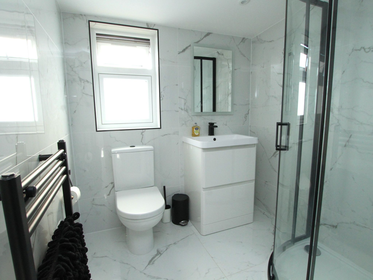
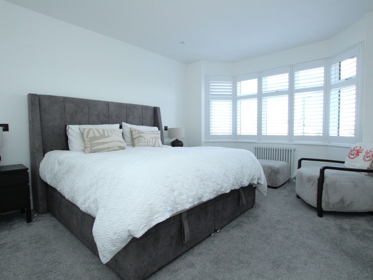
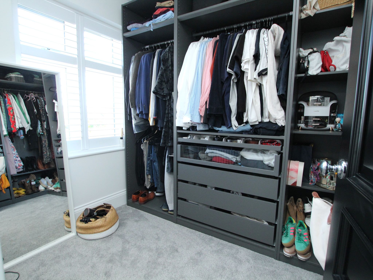
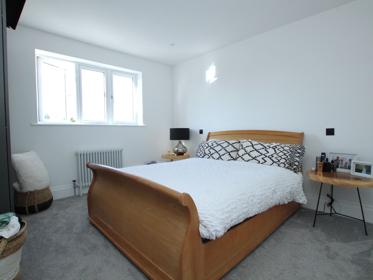
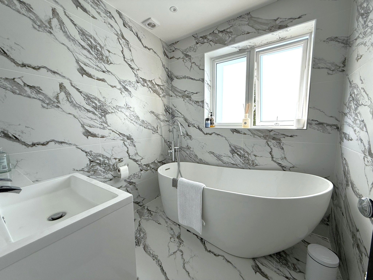
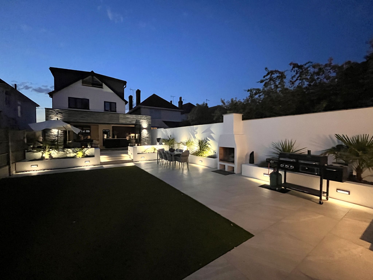
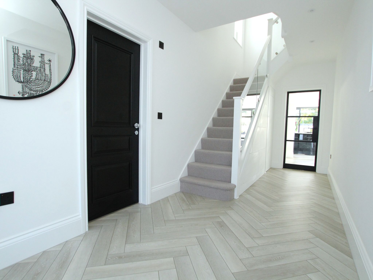
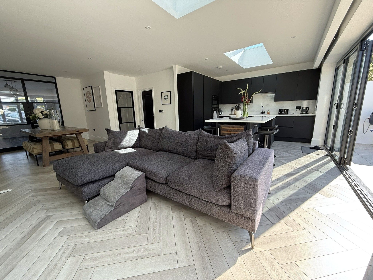
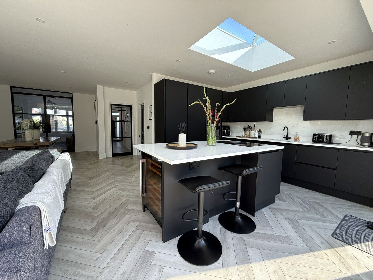
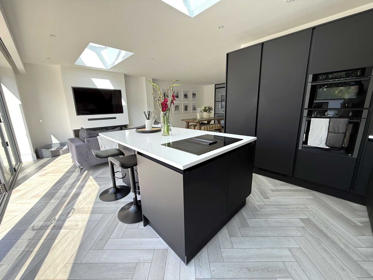
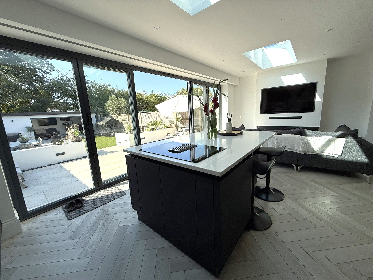
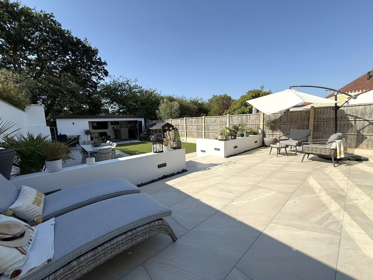
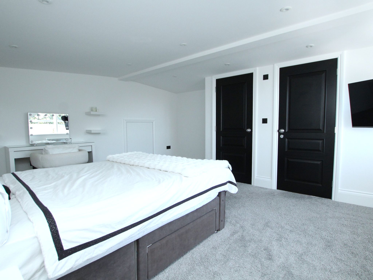
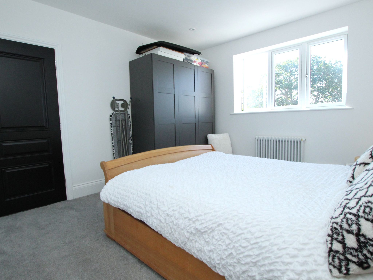
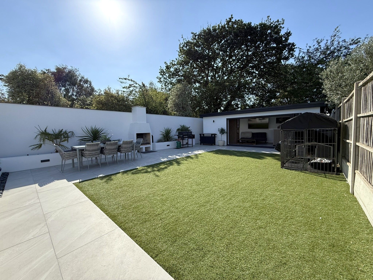
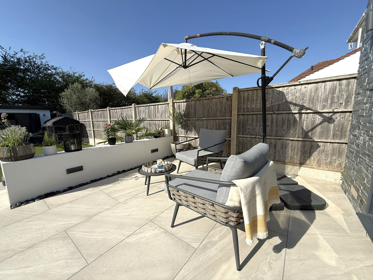
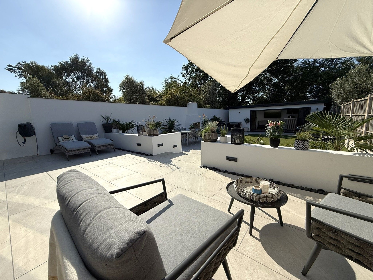
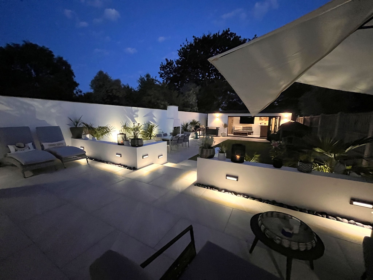
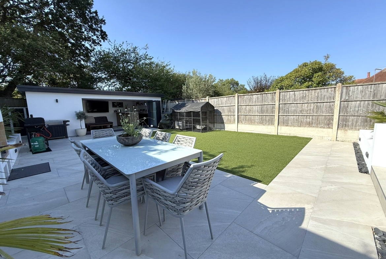
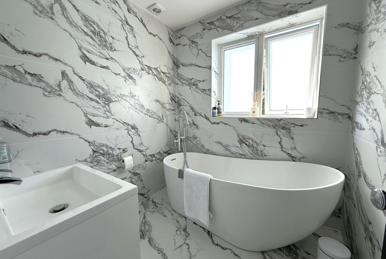
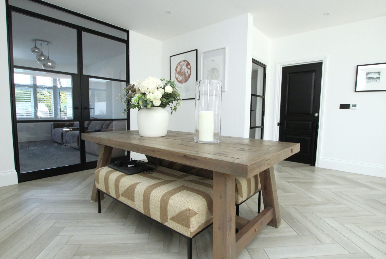
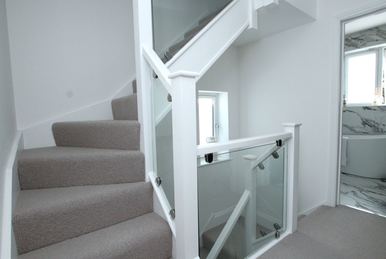
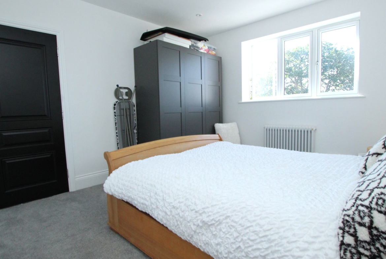
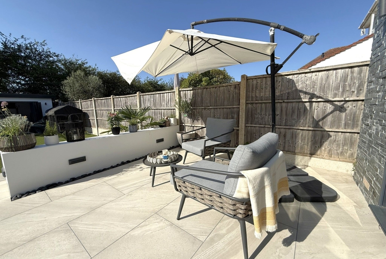
An impeccable three/four bedroom detached house conveniently situated on this highly sought after road in the heart of Oakdale within walking distance to local shops, parks, doctors surgeries and schools. This stunning home has been extensively extended and remodelled to exacting standard by the current owners offering over 1930 sq ft of living space (including outbuilding) and viewing is imperative to truly appreciate the contemporary accommodation on offer, which comprises: DOWNSTAIRS; lounge, dining area, bespoke kitchen with aluminum bi-fold doors to garden, utility room and luxury shower room. FIRST FLOOR; two double bedrooms, dressing room/bedroom four and stylish bathroom. SECOND FLOOR: oversized double bedroom and modern en-suite shower. Externally the property boasts a magnificent landscaped South facing garden with raised sun patio ideal for entertaining and al-fresco dining which leads to an artificial lawned area and elegant outbuilding. To the front the driveway provides off road parking. Further features of this ‘one of a kind’ house include: underfloor heating to ground floor, integrated appliances and island to kitchen, custom built under stairs storage, feature built in fire to lounge and 16 solar panel array with 9.5Kw battery to name but a few. Nearby Schools – Stanley Green Infants, Longfleet Primary, Oakdale Juniors, Poole High School and St Edwards RC/Co Secondary.
Entrance Halll
Doors to
Lounge
14′ 5″ x 11′ 2″ (4.39m x 3.40m)
Dining Area
15′ 11″ x 14′ 1″ (4.85m x 4.29m)
Kitchen
23′ 3″ x 12′ 1″ (7.09m x 3.68m)
Utility Room
13′ 1″ x 7′ 4″ (3.99m x 2.24m)
Shower Room
9′ 8″ x 4′ 3″ (2.95m x 1.30m)
Landing
Doors to
Bedroom Two
14′ 9″ x 11′ 5″ (4.50m x 3.48m)
Bedroom Three
12′ 11″ x 11′ 5″ (3.94m x 3.48m)
Dressing Room/Bedroom Four
9′ 8″ x 6′ 11″ (2.95m x 2.11m)
Bathroom
6′ 11″ x 6′ 9″ (2.11m x 2.06m)
Second Floor Landing
Doors to
Master Bedroom
16′ 4″ x 15′ 4″ (4.98m x 4.67m)
En-Suite Shower
6′ 0″ x 5′ 11″ (1.83m x 1.80m)
Outbuilding
21′ 9″ x 10′ 8″ (6.63m x 3.25m)
Garden
South facing
Driveway
Off road parking
Council Tax
Band D
Property Documents
Address
Open on Google Maps-
Address: Nansen Avenue
-
City: Oakdale
-
County: Dorset
-
Postcode: BH15 3DA
-
Area: Poole
Details
Updated on August 13, 2026 at 6:20 pm-
Property ID 30797440
-
Price Guide Price £700,000
-
Bedrooms 4
-
Rooms 2
-
Bathrooms 3
-
Property Type Detached House
-
Property Status Sales
Mortgage Calculator
-
Deposit
-
Loan Amount
-
Monthly Mortgage Payment
-
MPPI
Floor Plans

Description: