Cotton Close, Dorset
- Guide Price £1,000,000











- Detached House
- 5
- 4
Description
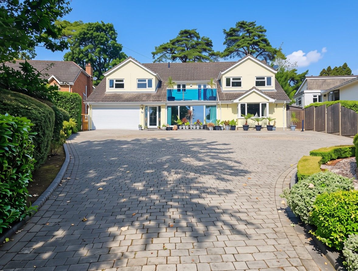
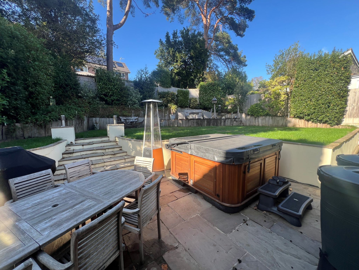
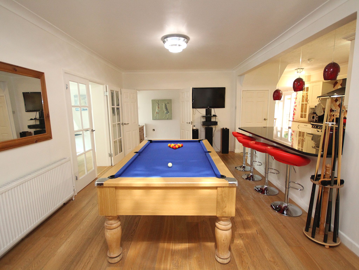
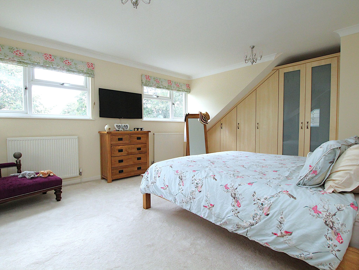
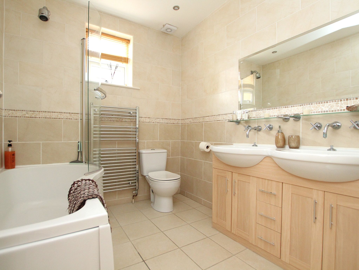
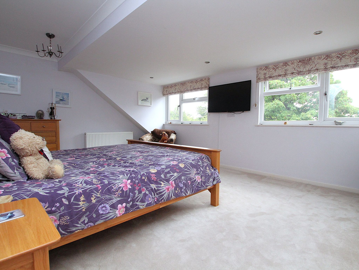
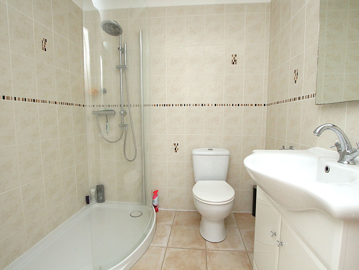
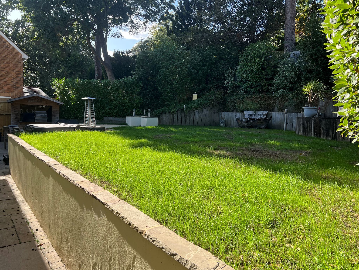
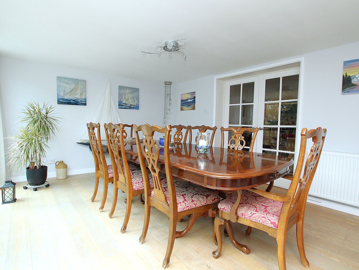
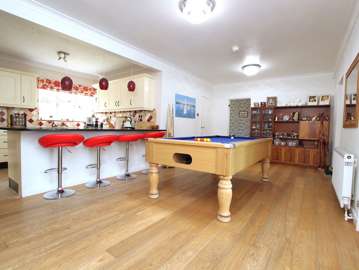
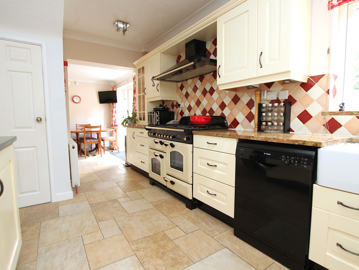
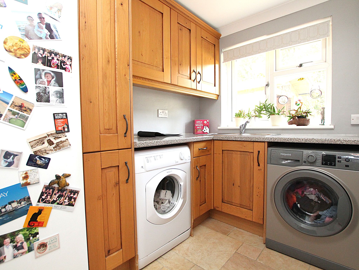
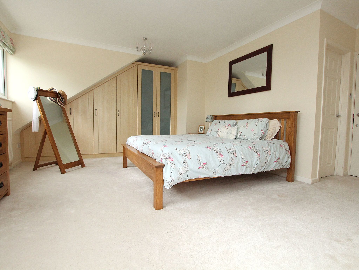
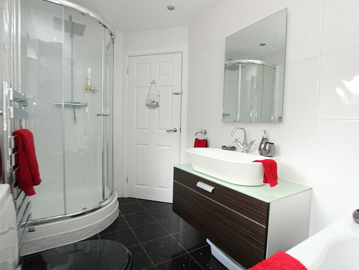
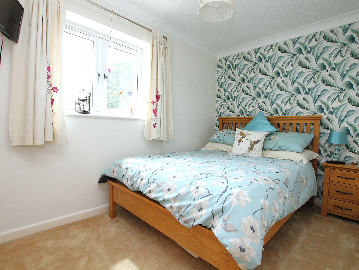
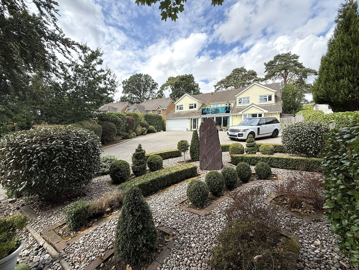
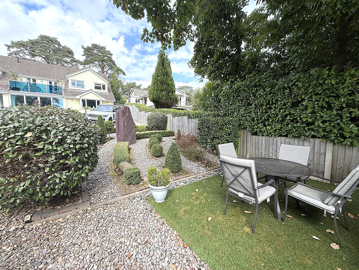
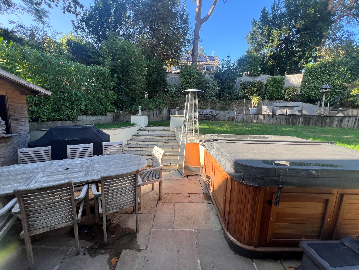
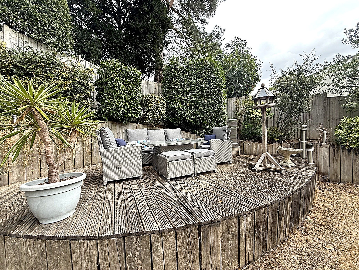
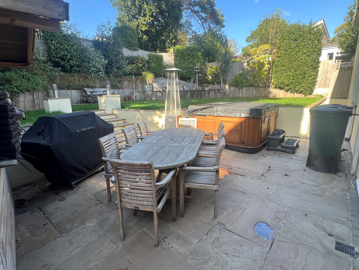
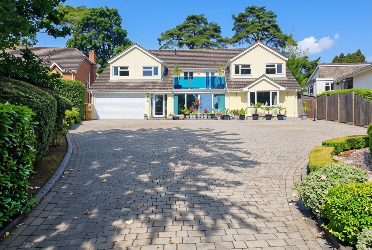
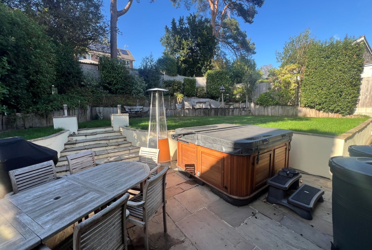
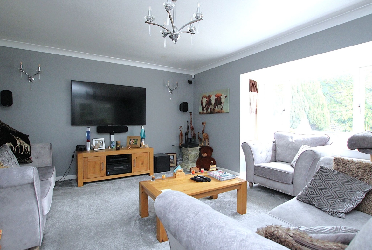
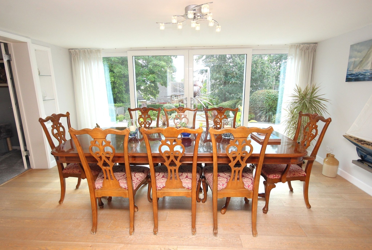
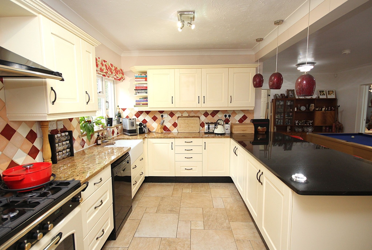
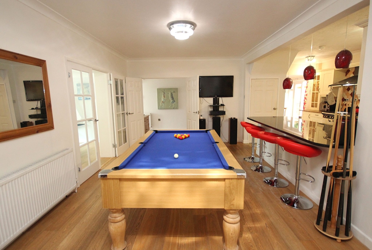
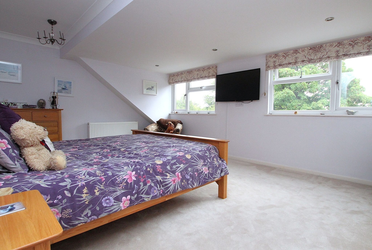
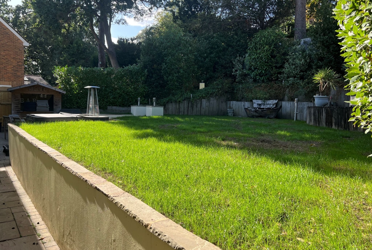
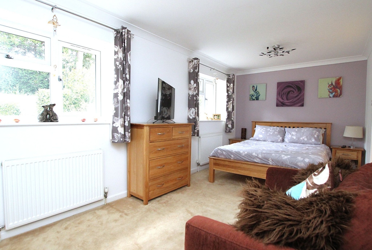
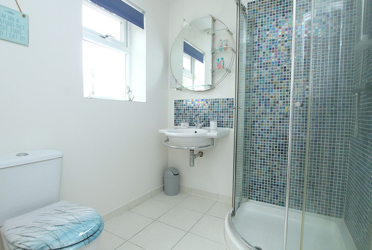
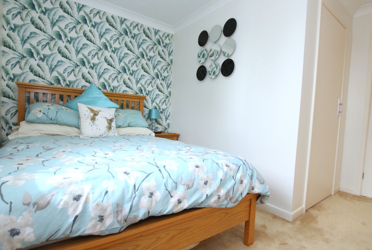
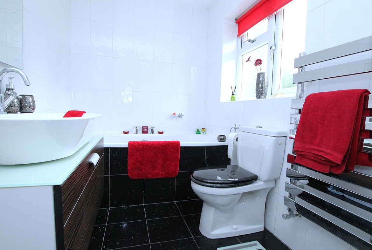
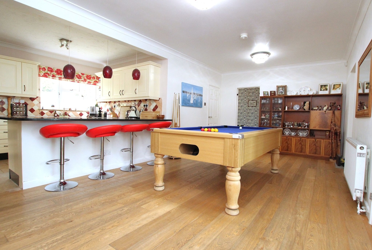
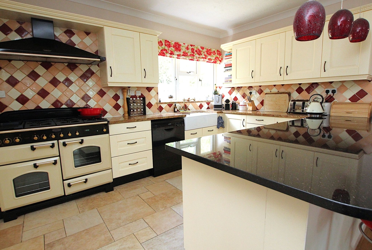
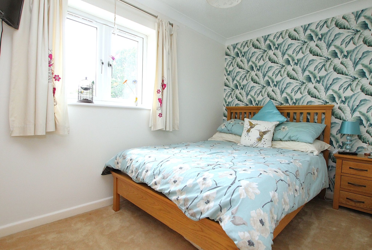
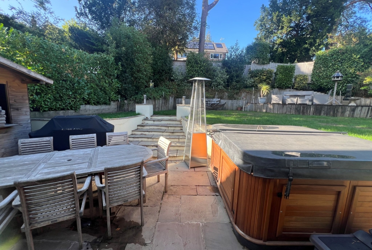
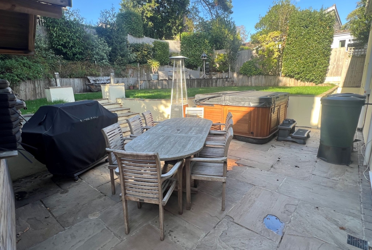
A magnificent five/six bedroom detached family home ideally situated sat on its own gated plot in a tree lined secluded cul-de-sac in the heart of Broadstone. Located a short distance from the ever popular Broadway with its array of local shops, eateries, bars and leisure centre. The elite Broadstone Golf Course is also within close proximity. This substantial home offers over 3100 sq ft of versatile living throughout and viewing is imperative to appreciate not only its sought after area but also the significant accommodation on offer, comprised of: DOWNSTAIRS; Lounge, 22′ family room, dining room, kitchen, breakfast room, reception room/bedroom six with en-suite, utility room and downstairs cloakroom. UPSTAIRS; five double bedrooms, SUN TERRACE, two en-suite shower rooms, en-suite bathroom and family bathroom. Externally the property boasts a well thought out garden with patio and entertainment area, steps lead to a raised lawn area and elevated sun deck providing further seating. To the front the large driveway provides off road parking for numerous vehicles which in turn leads to a double garage. Further features of this unique home include: ‘Range’ cooker, ample storage, walk-in wardrobes to bedroom two, fitted wardrobes to bedrooms one, three and five, gas central heating and UPVC double glazing. NB. The current owners have continued investment in the property by adding new heating, water softener and an electrical overhaul. Nearby Schools – Broadstone First and Middle, Corfe Hills Secondary and both Poole and Parkstone Grammar Schools.
Family Room
22′ 6″ x 11′ 11″ (6.86m x 3.63m)
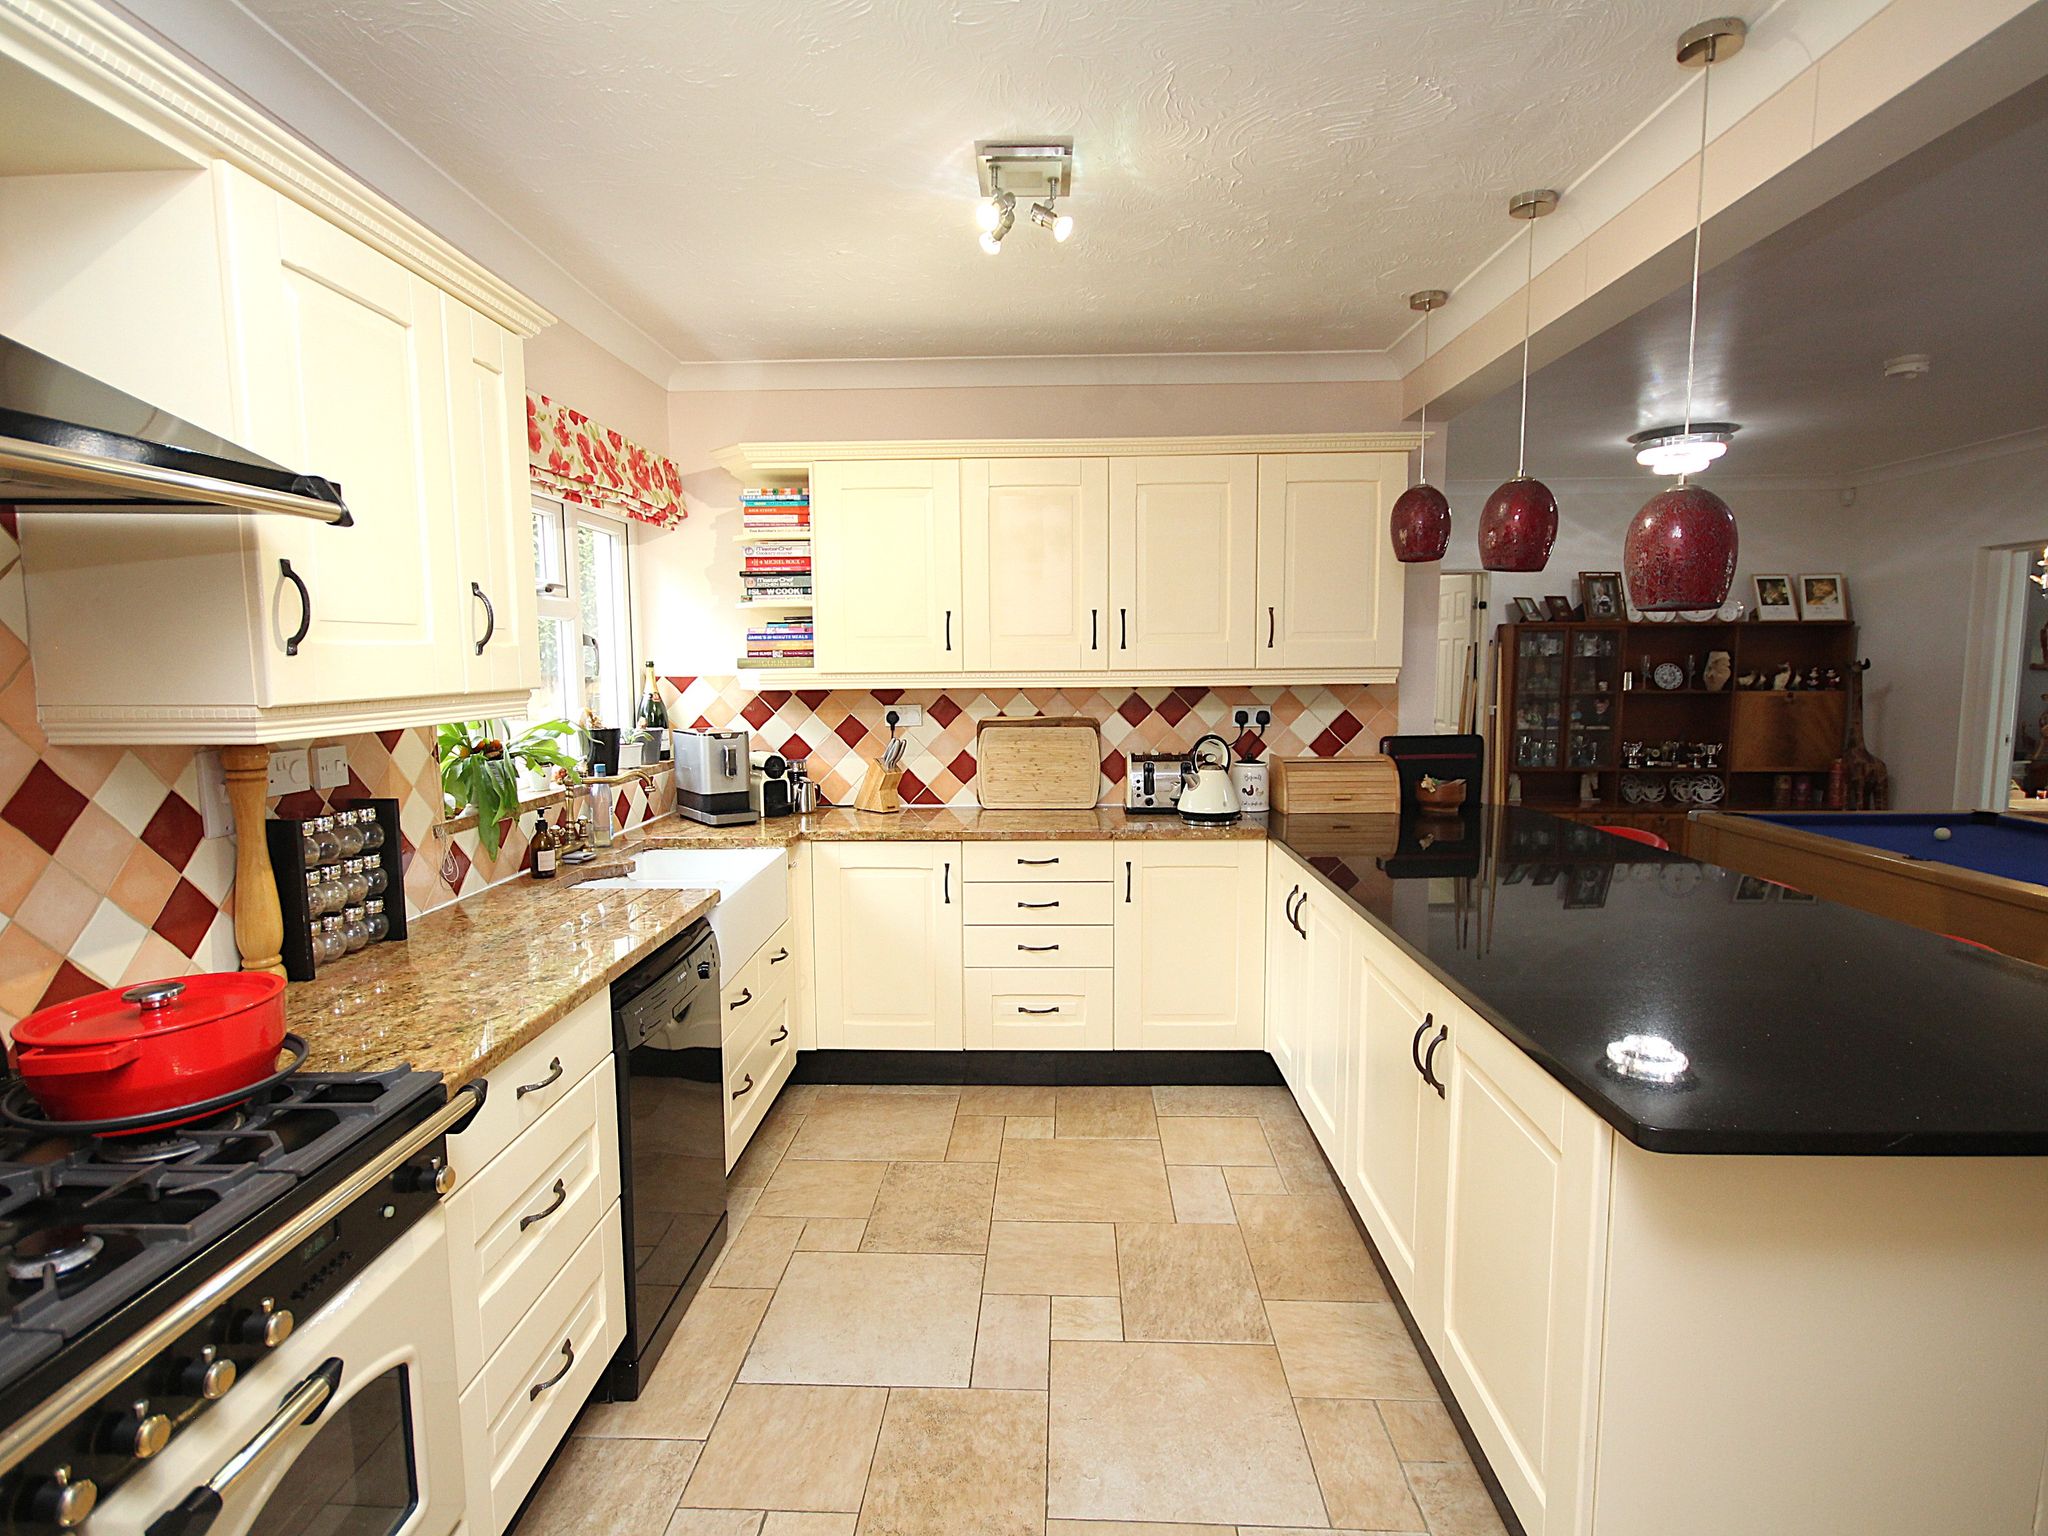
Kitchen
17′ 8″ x 8′ 10″ (5.38m x 2.69m)
Breakfast Room
10′ 6″ x 7′ 10″ (3.20m x 2.39m)
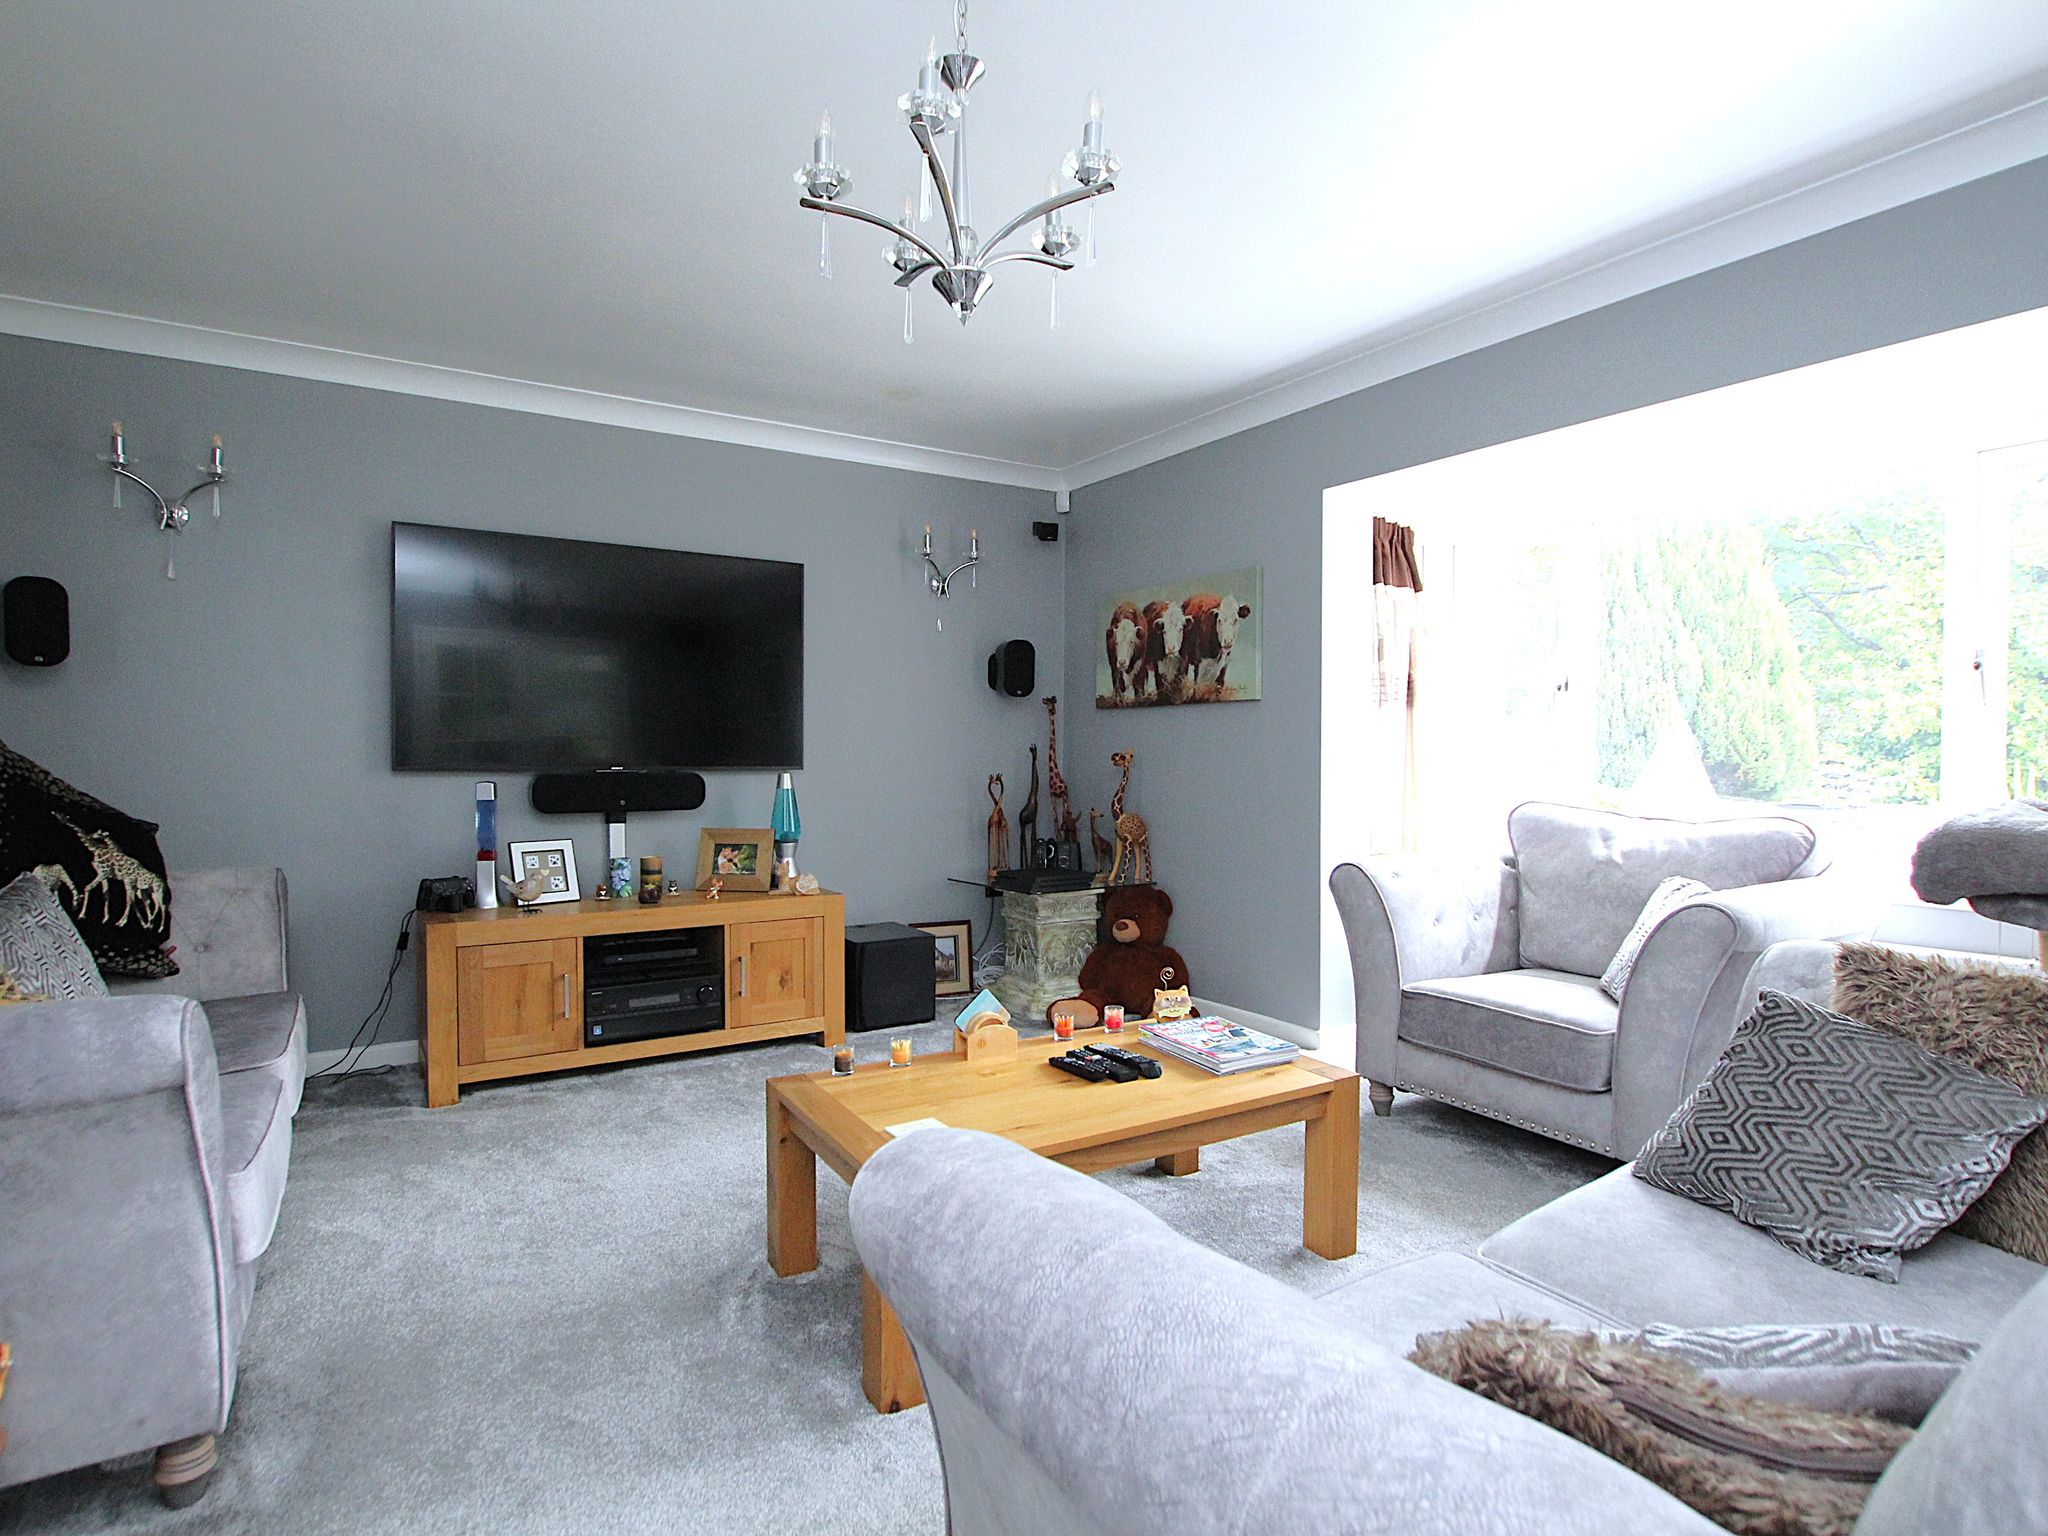
Lounge
17′ 0″ x 15′ 4″ (5.18m x 4.67m)
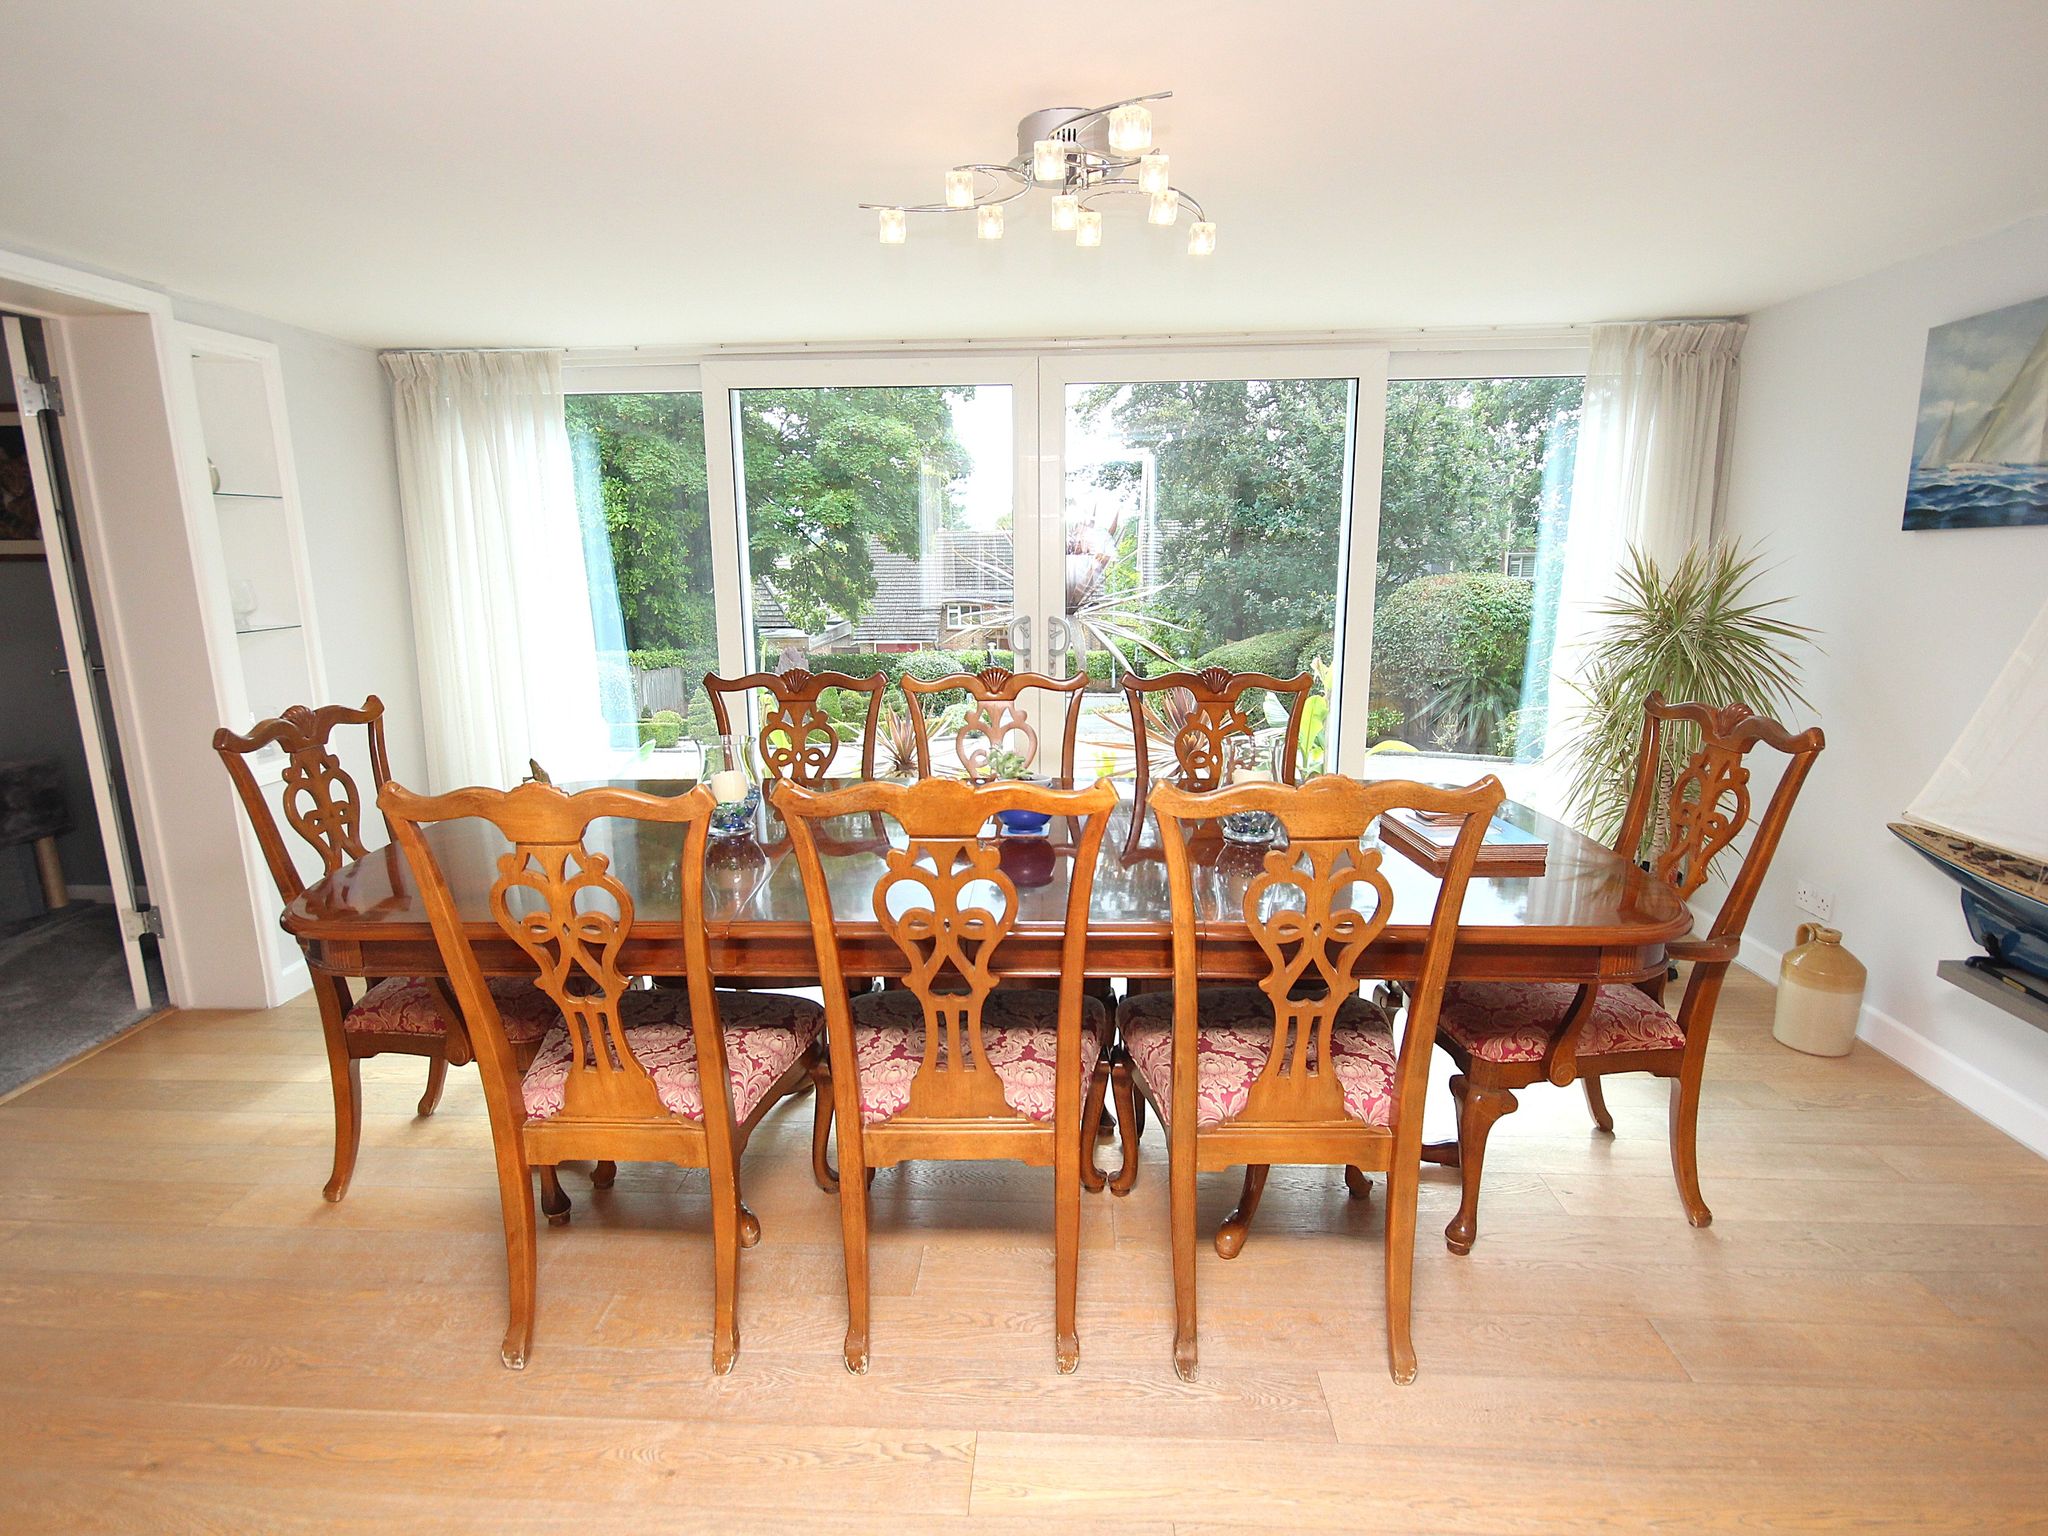
Dining Room
16′ 1″ x 11′ 0″ (4.90m x 3.35m)
Utility Room
9′ 5″ x 5′ 10″ (2.87m x 1.78m)
Downstairs Cloakroom
5′ 10″ x 4′ 2″ (1.78m x 1.27m)
Reception/Bedroom Six
14′ 5″ x 9′ 2″ (4.39m x 2.79m)
En-Suite Shower
9′ 2″ x 4′ 0″ (2.79m x 1.22m)
Study
8′ 11″ x 8′ 10″ (2.72m x 2.69m)
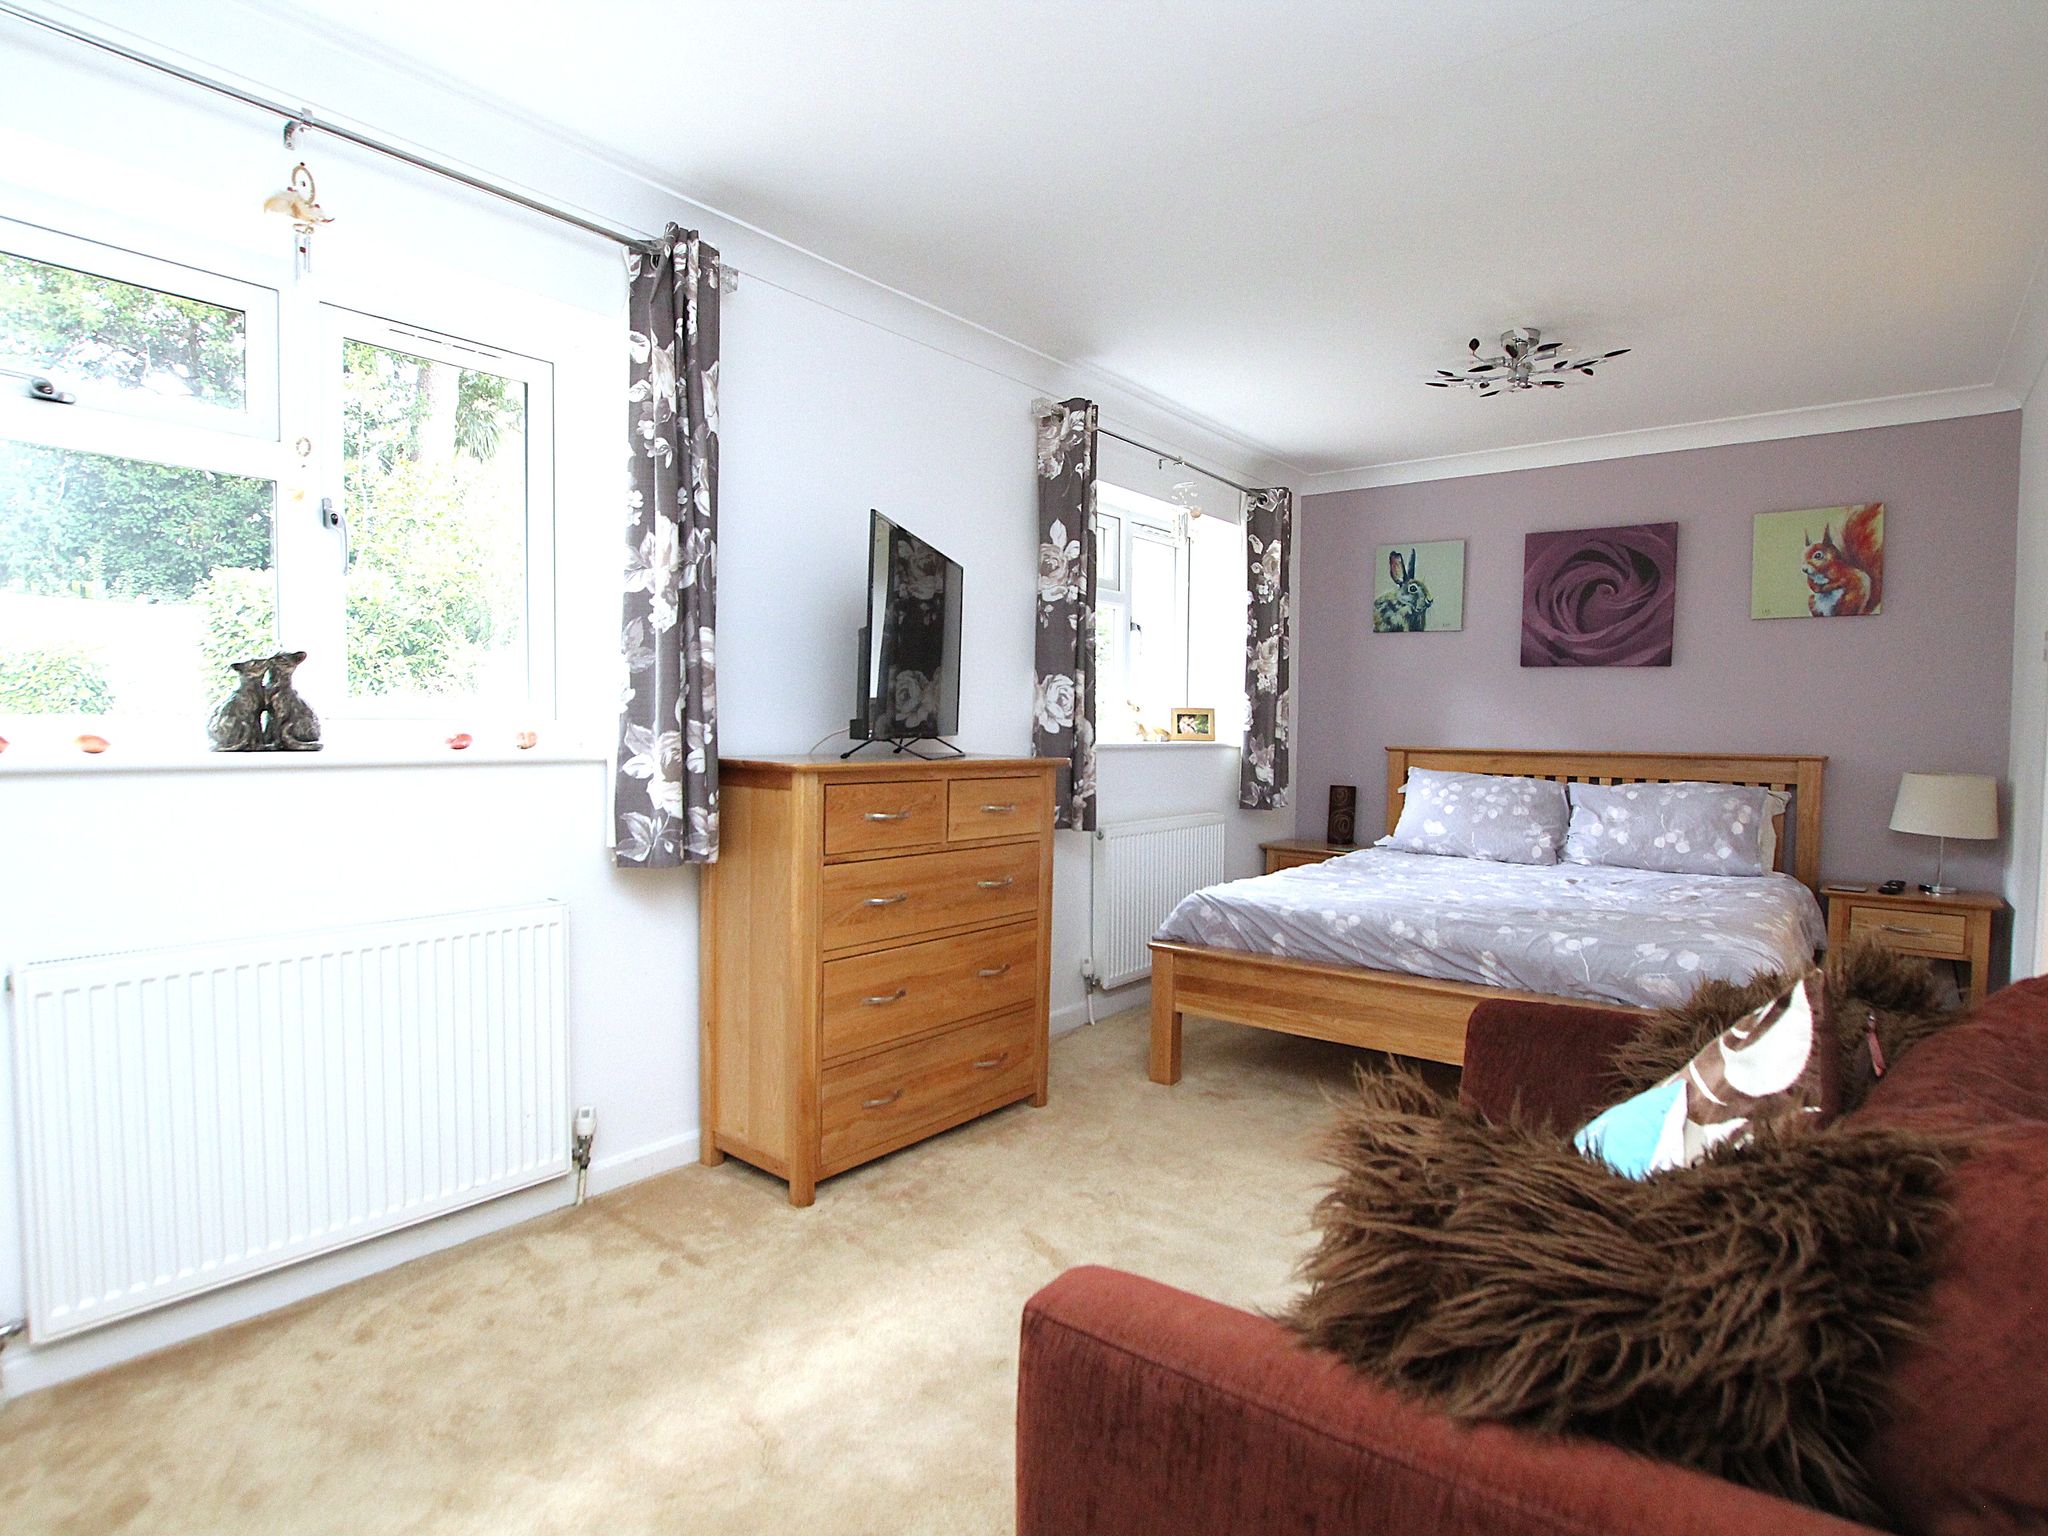
Bedroom One
19′ 5″ x 16′ 3″ (5.92m x 4.95m)
En-Suite Bathroom
8′ 3″ x 6′ 11″ (2.51m x 2.11m)
Sun Terrace
15′ 5″ x 11′ 6″ (4.70m x 3.51m)
Bedroom Two
18′ 9″ x 12′ 8″ (5.71m x 3.86m)
En-Suite Bathroom
6′ 7″ x 5′ 11″ (2.01m x 1.80m)
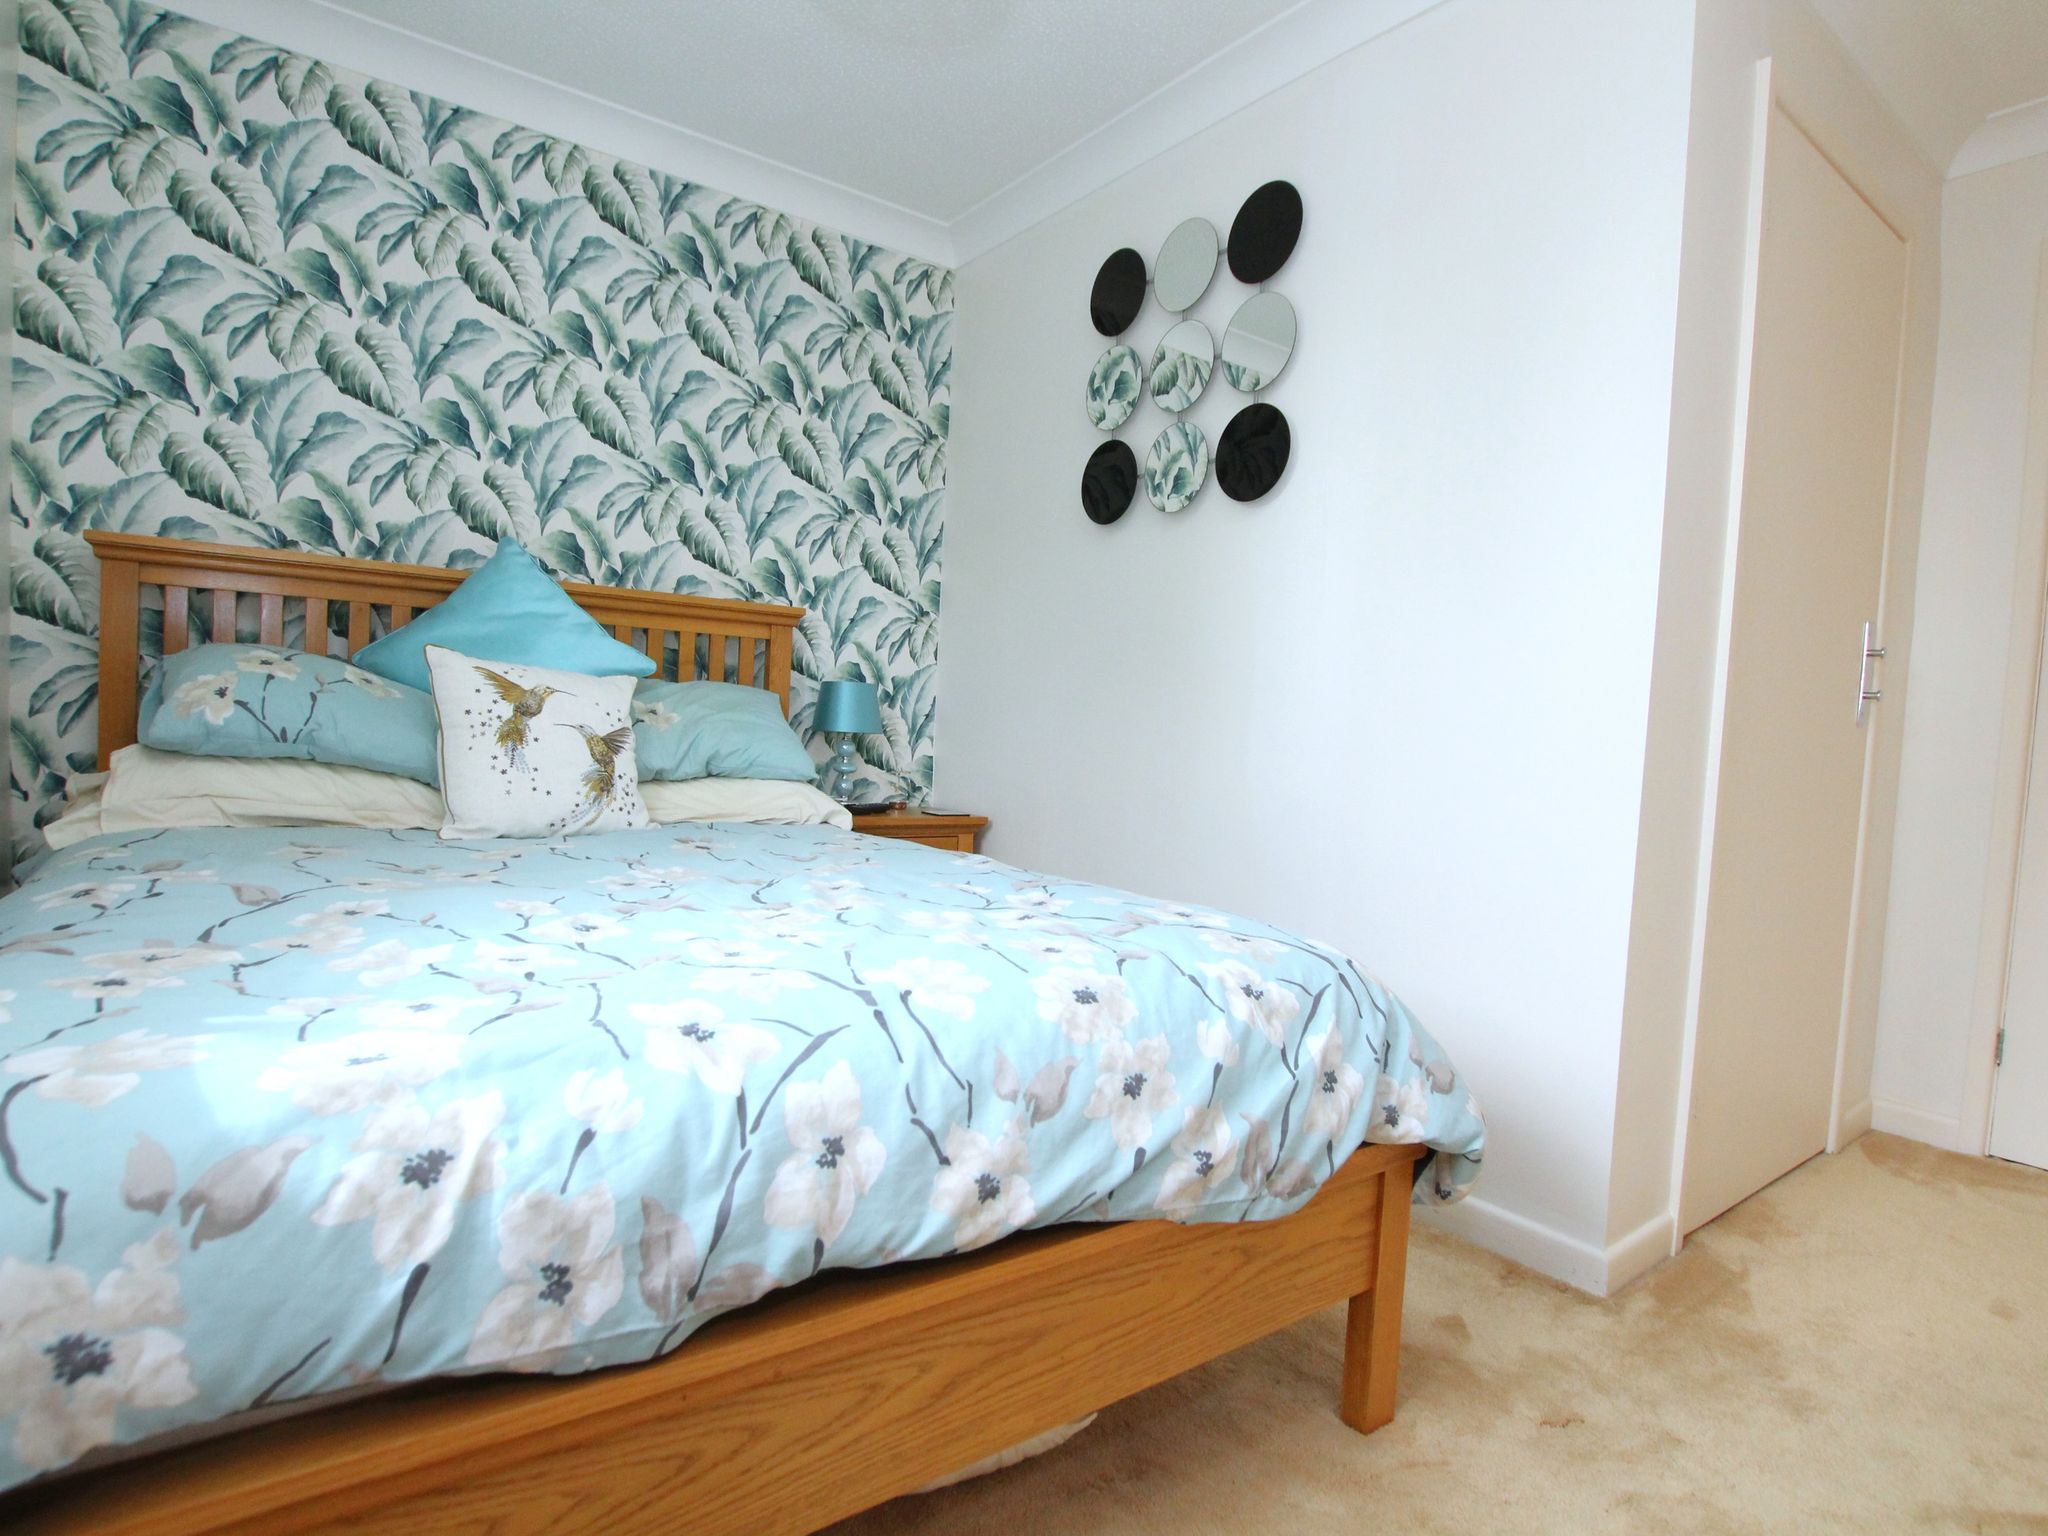
Bedroom Three
20′ 5″ x 8′ 10″ (6.22m x 2.69m)
En-Suite Shower
6′ 7″ x 6′ 0″ (2.01m x 1.83m)
Bedroom Four
14′ 0″ x 8′ 1″ (4.27m x 2.46m)
Bedroom Five
11′ 5″ x 10′ 7″ (3.48m x 3.23m)
Bathroom
10′ 4″ x 5′ 11″ (3.15m x 1.80m)
Double Garage
18′ 2″ x 14′ 9″ (5.54m x 4.50m)
Property Documents
Address
Open on Google Maps-
Address: Cotton Close
-
County: Dorset
-
Postcode: BH18 9AJ
-
Area: Broadstone
Details
Updated on October 10, 2026 at 11:22 pm-
Property ID 30837802
-
Price Guide Price £1,000,000
-
Bedrooms 5
-
Rooms 2
-
Bathrooms 4
-
Property Type Detached House
-
Property Status Sales
Mortgage Calculator
-
Deposit
-
Loan Amount
-
Monthly Mortgage Payment
-
MPPI
Floor Plans

Description: