Alderney Avenue, Alderney
- £459,950















- Chalet
- 4
- 2
Description
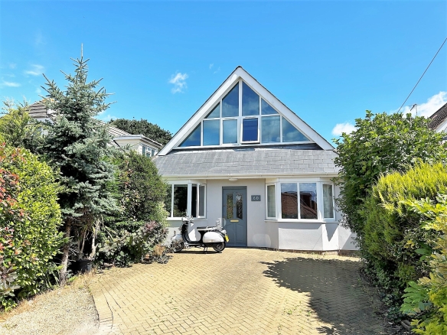
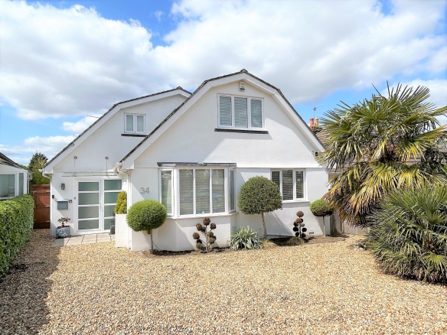
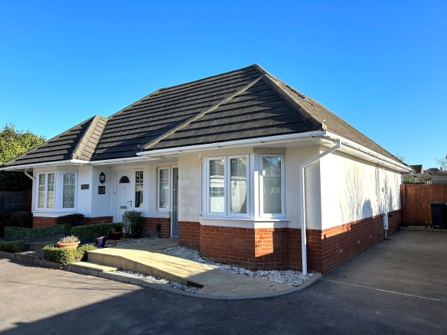
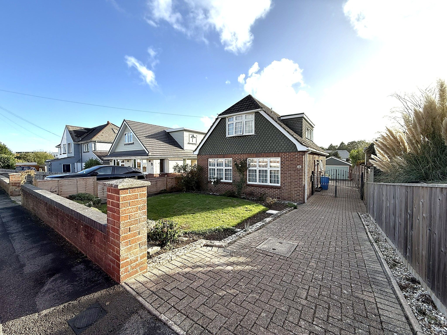
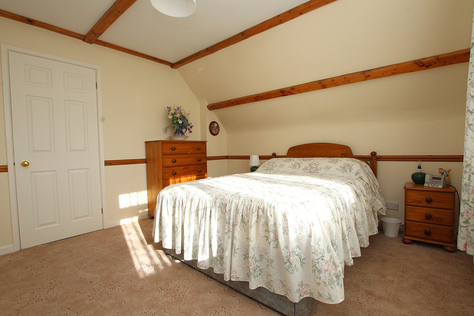
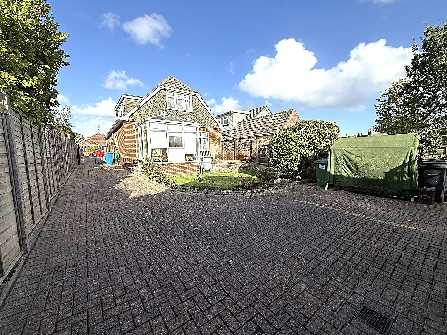
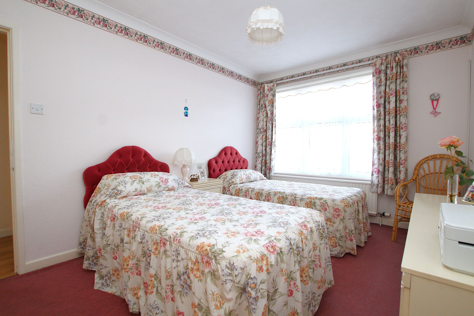
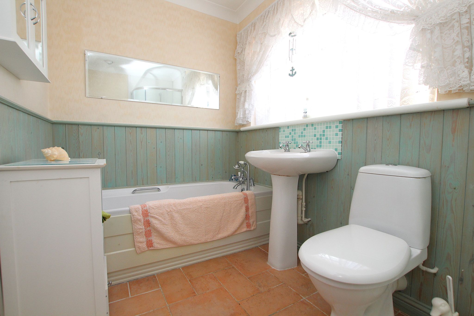
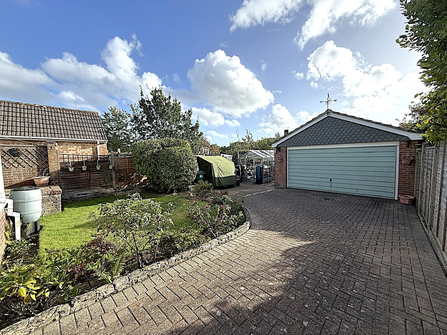
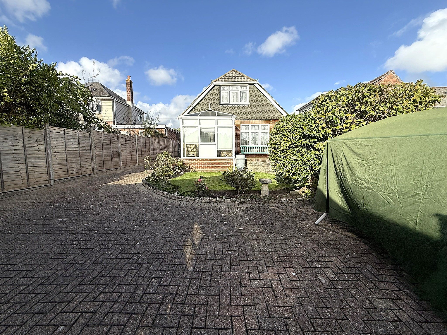
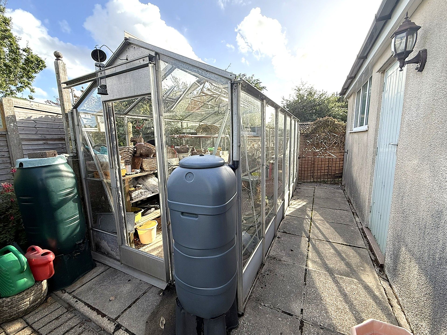
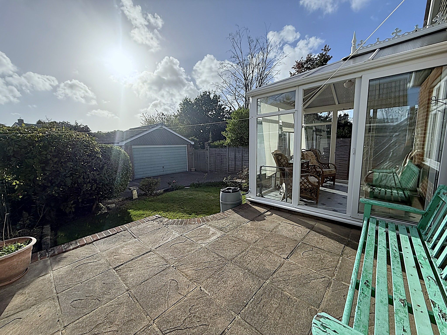
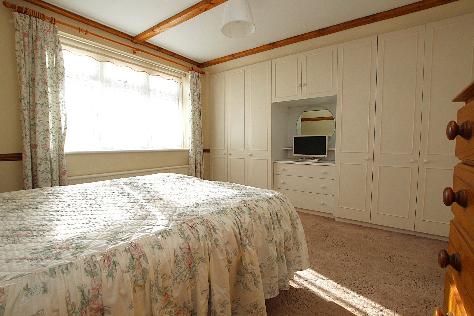
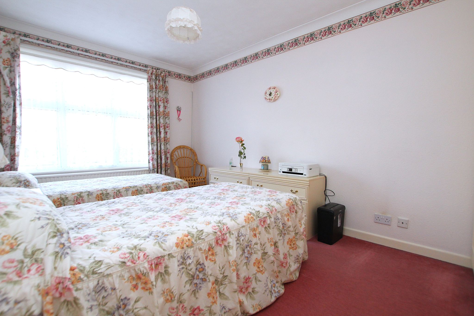
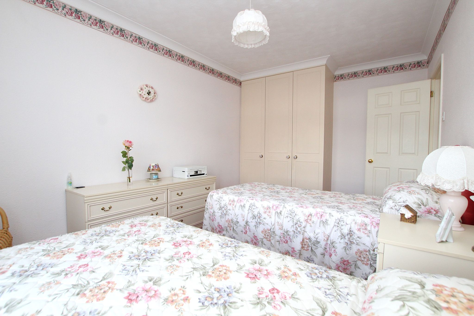
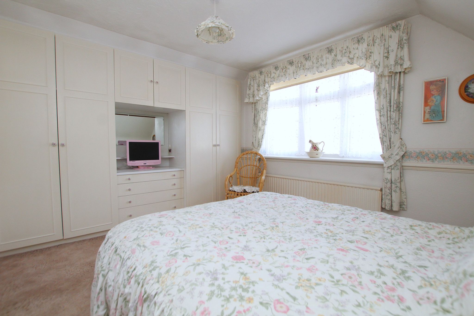
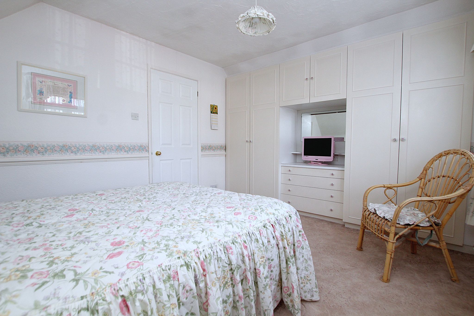
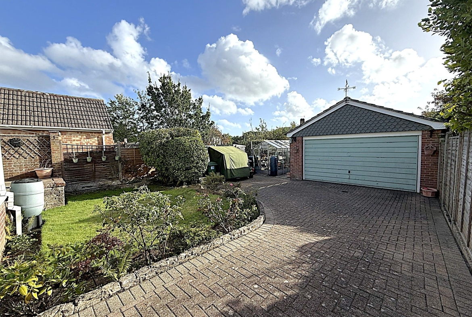
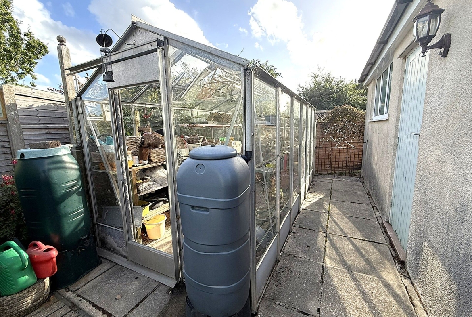
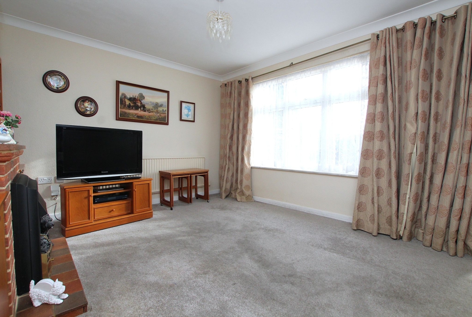
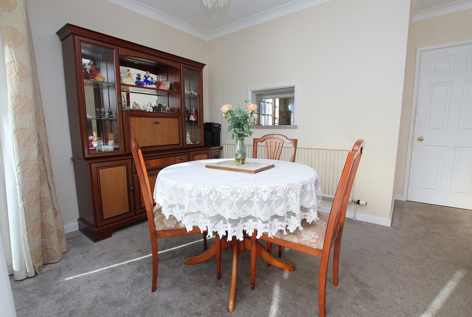
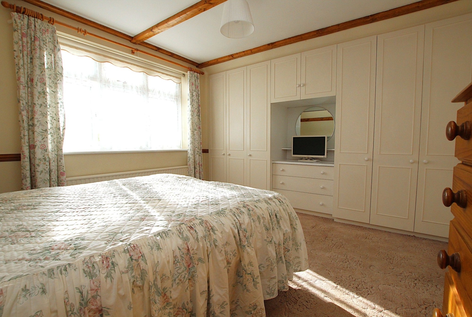
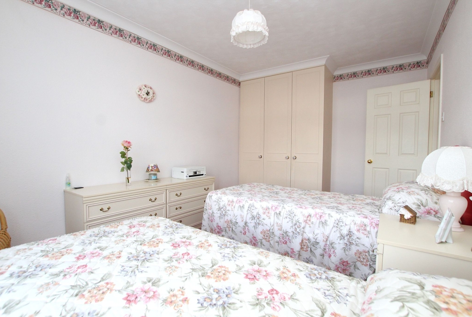
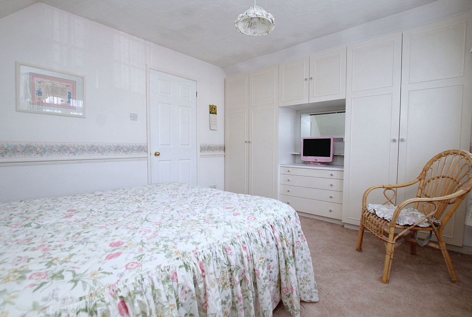
** NO FORWARD CHAIN ** A superb four double bedroom detached chalet situated on this residential road in Alderney close to local shops, amenities and central bus routes to Poole and Bournemouth. The scenic Bourne Valley Nature Reserve and Tower Park with it’s array of leisure facilities and Tescos’ super store are also close by. This much loved home offers over 1340 sq ft of living space and viewing is imperative to not only appreciate its full potential to become a forever family home but also the accommodation on offer, which comprises: DOWNSTAIRS: Lounge/diner, conservatory, fitted kitchen, bedroom three, bedroom four and cloakroom. UPSTAIRS: Bedrooms one and two, study and bathroom. Externally the property boasts a low maintenance South Westerly aspect garden with lawned area and sun patio. To the front the driveway provides ample off road parking which in turn leads to a double garage. Further features include: feature fireplaces, built in wardrobes to bedrooms one, two and three, stable door to kitchen, gas central heating and UPVC double glazing. Nearby Schools – Manorside Academy, Livingstone Road Juniors and St Joseph’s Catholic Primary.
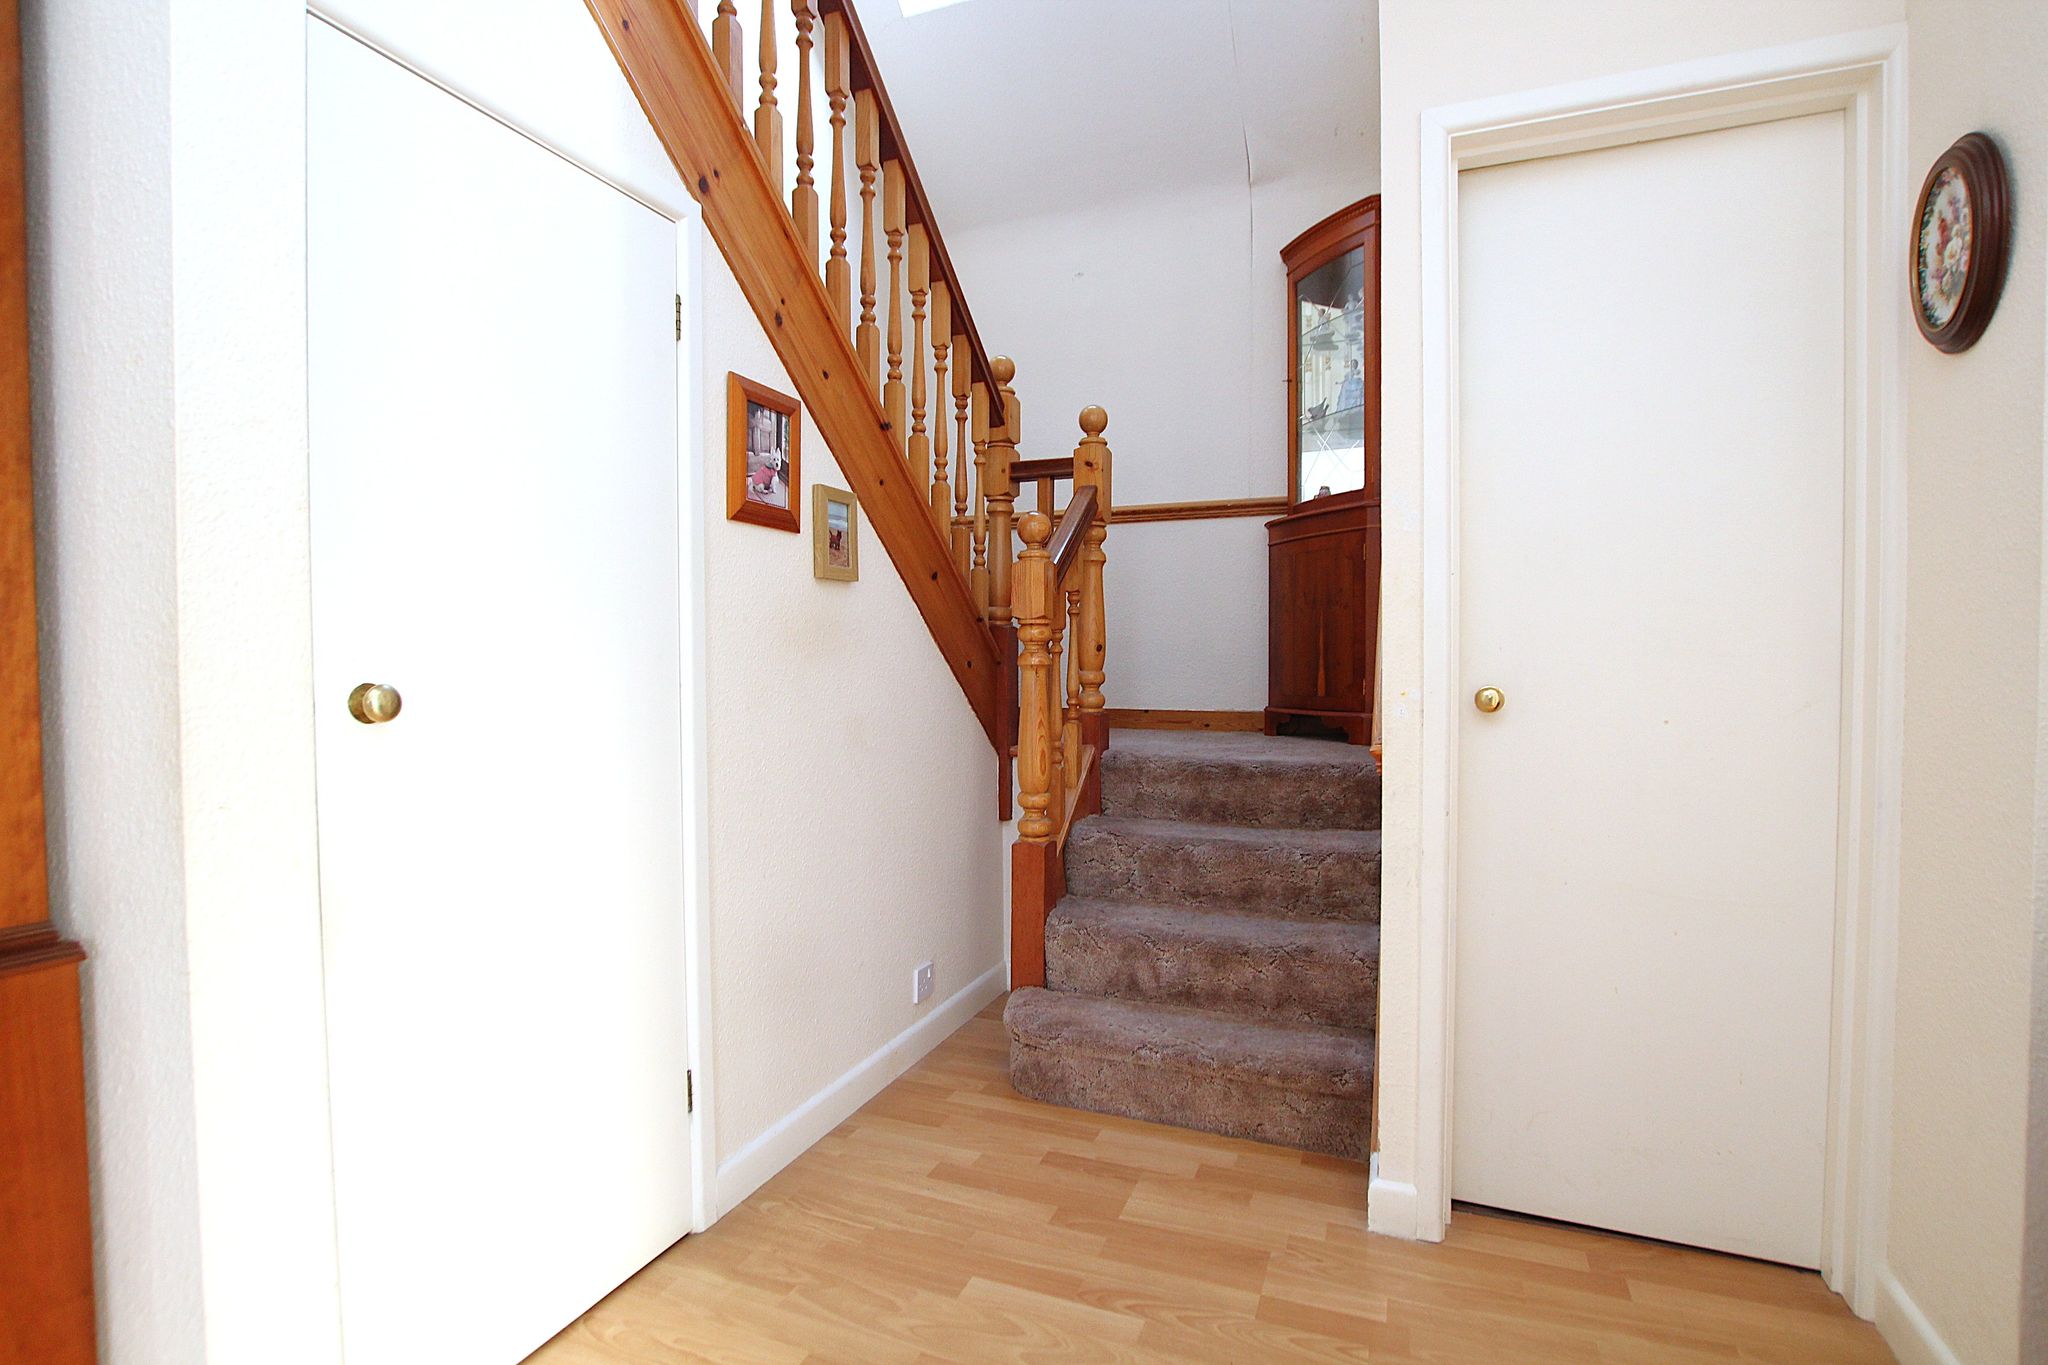
Entrance Hall
Doors to
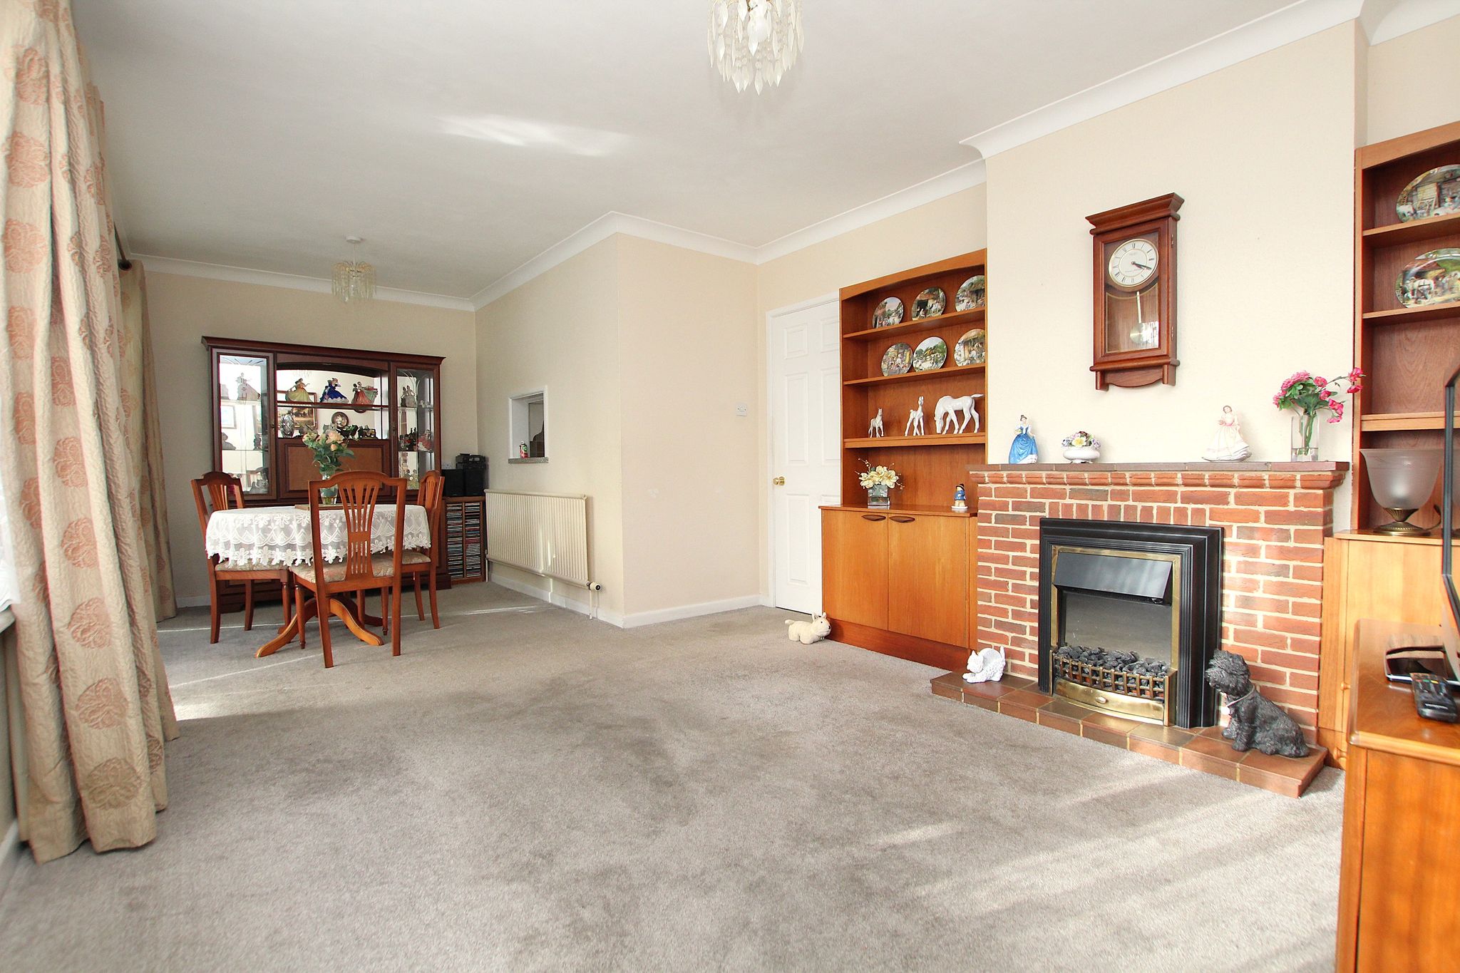
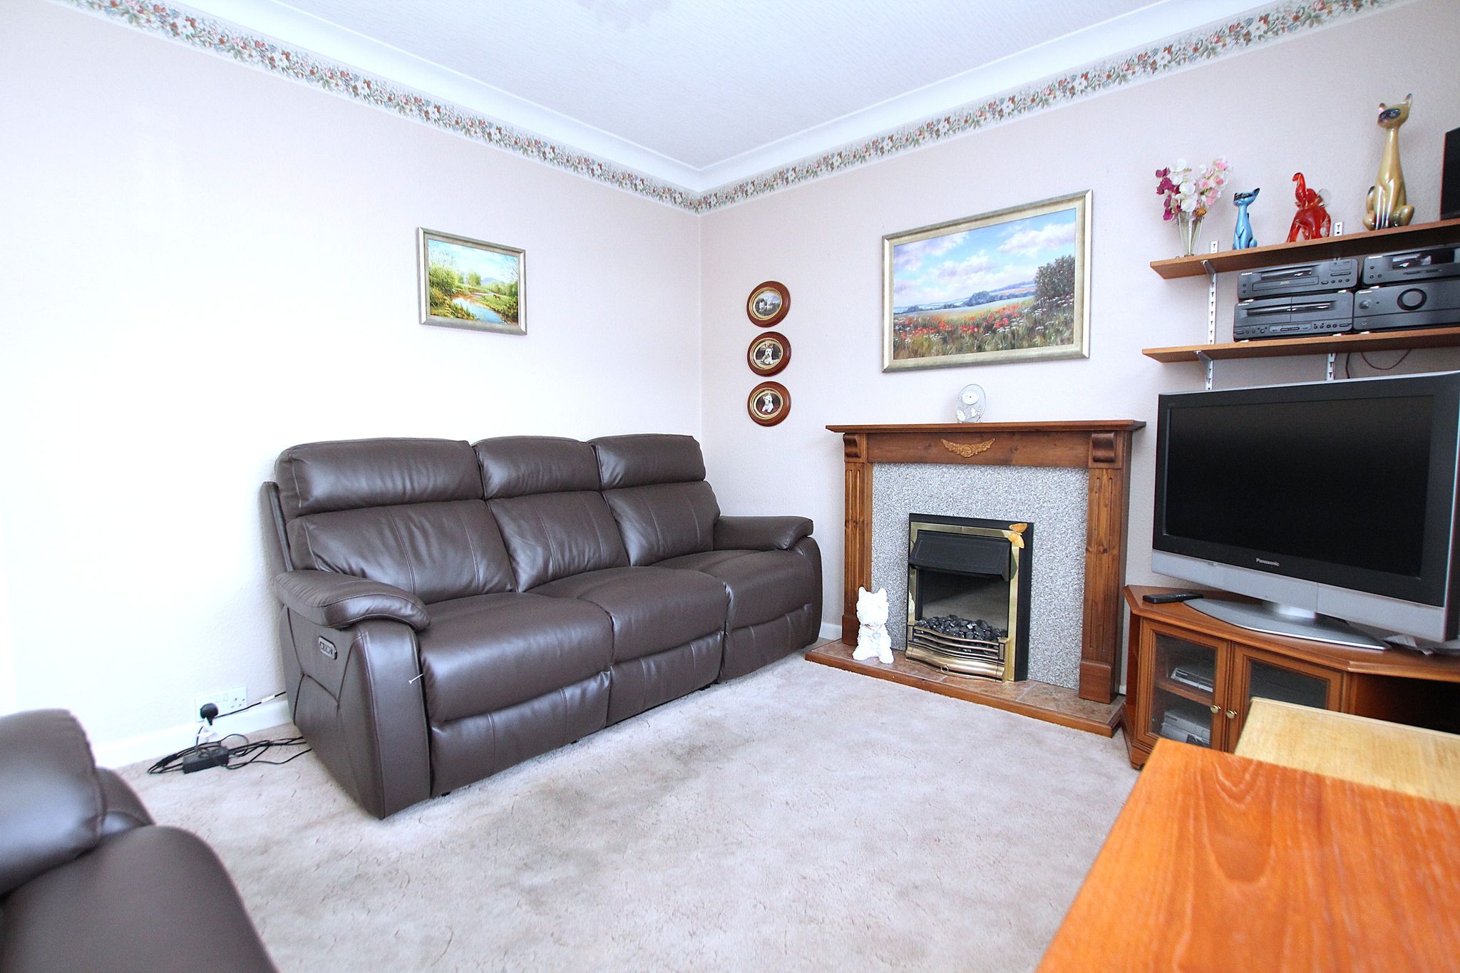
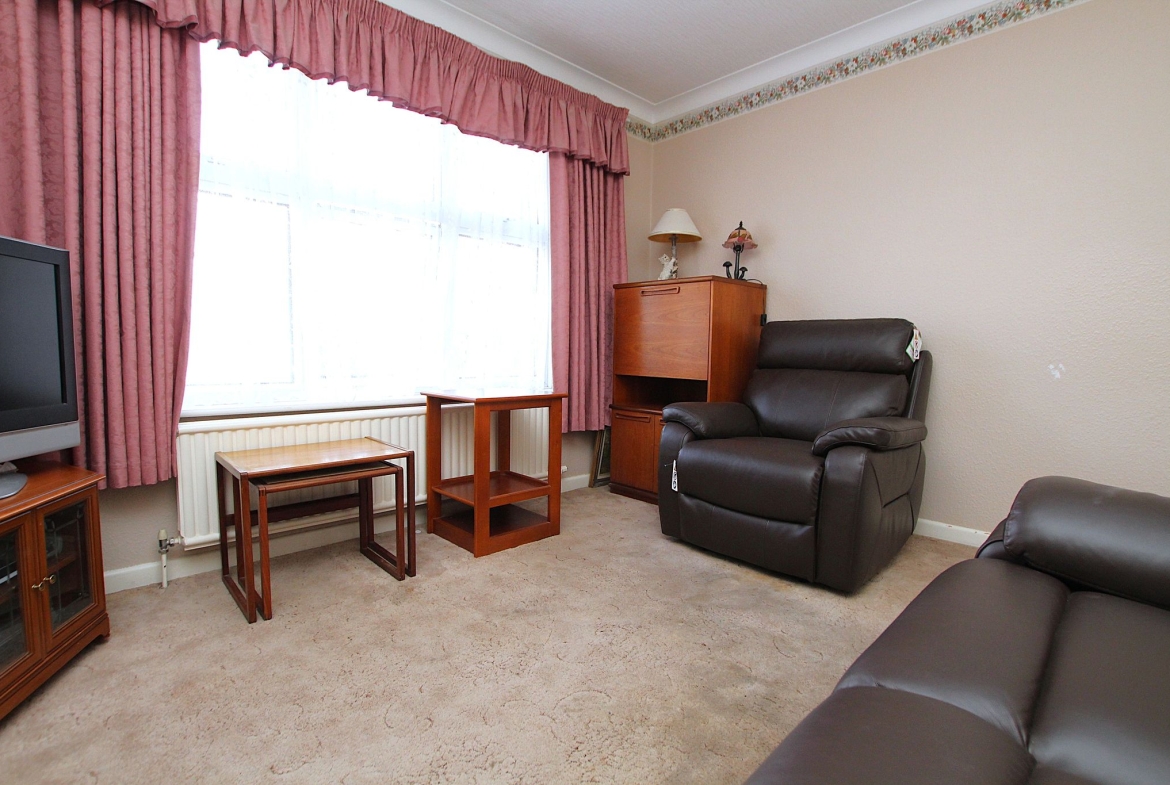
Lounge/Diner
21′ 6″ x 11′ 0″ (6.55m x 3.35m)
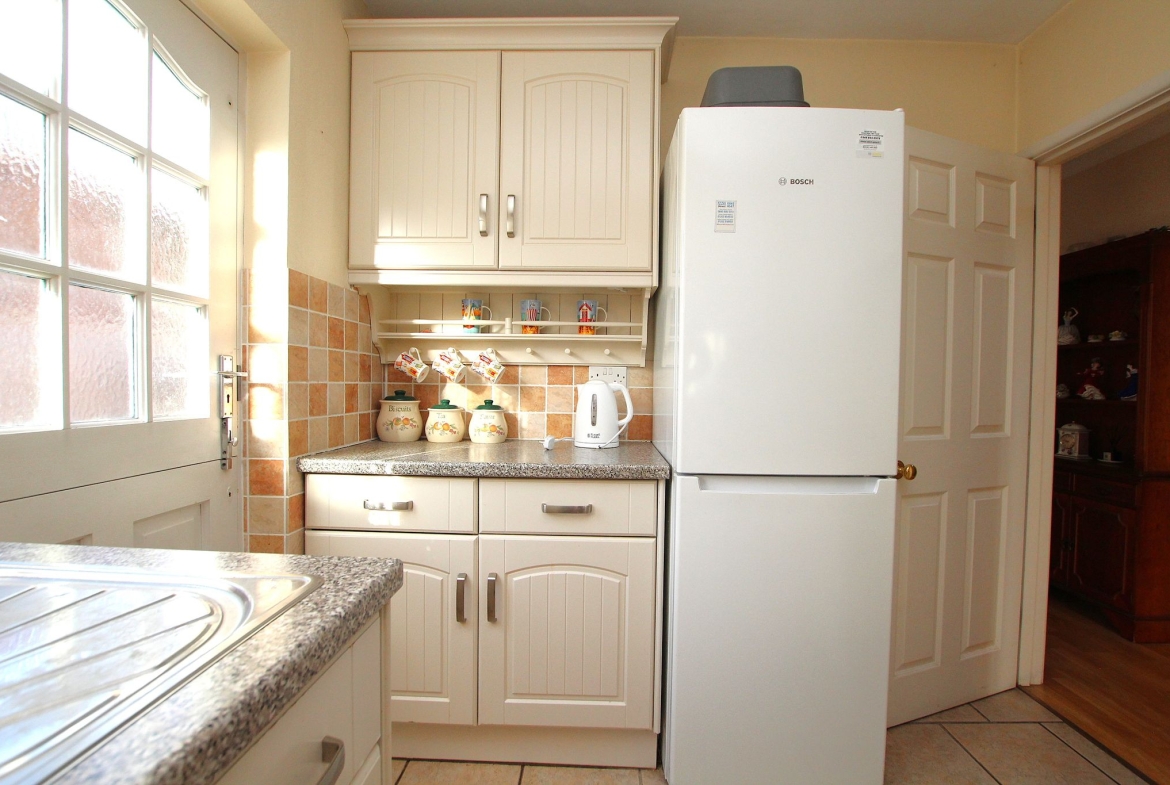
Kitchen
9′ 10″ x 7′ 11″ (3.00m x 2.41m)
Conservatory
8′ 11″ x 8′ 9″ (2.72m x 2.67m)
Bedroom Three
15′ 1″ x 9′ 7″ (4.60m x 2.92m)
Bedroom Four
11′ 11″ x 10′ 6″ (3.63m x 3.20m)
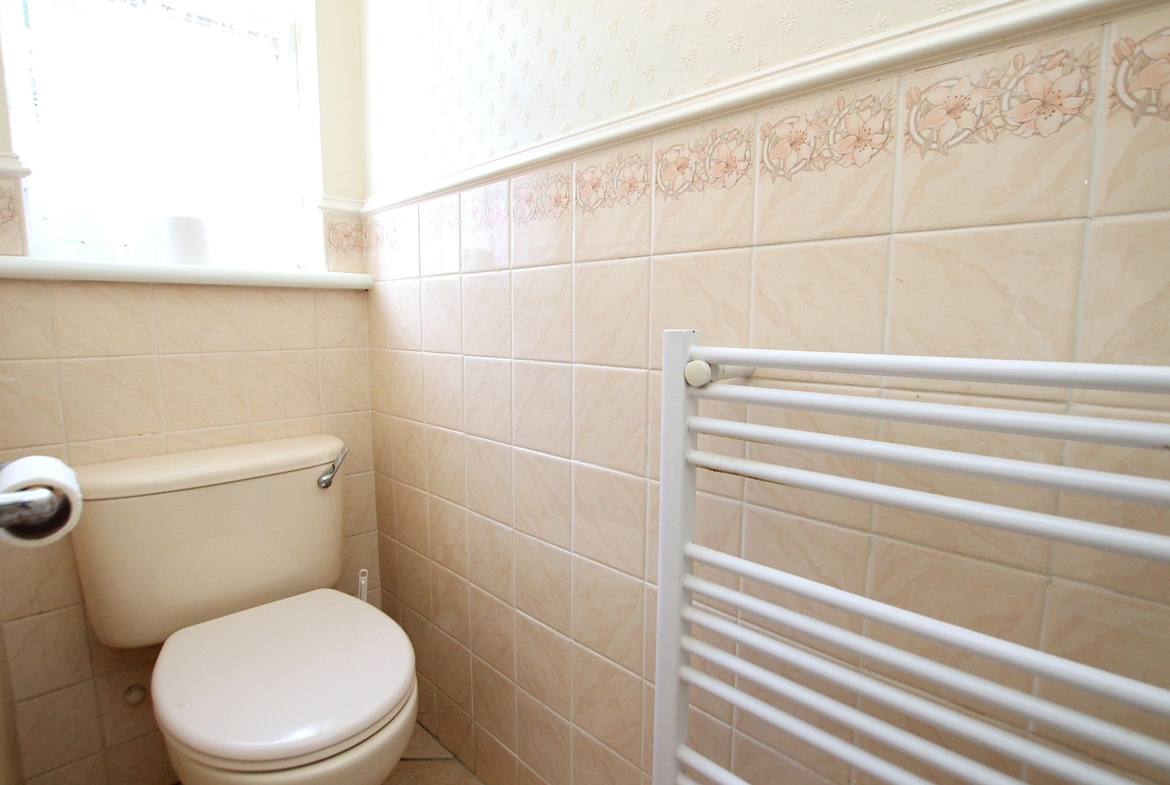
Downstairs Cloakroom
7′ 11″ x 3′ 2″ (2.41m x 0.97m)
Landing
Doors to
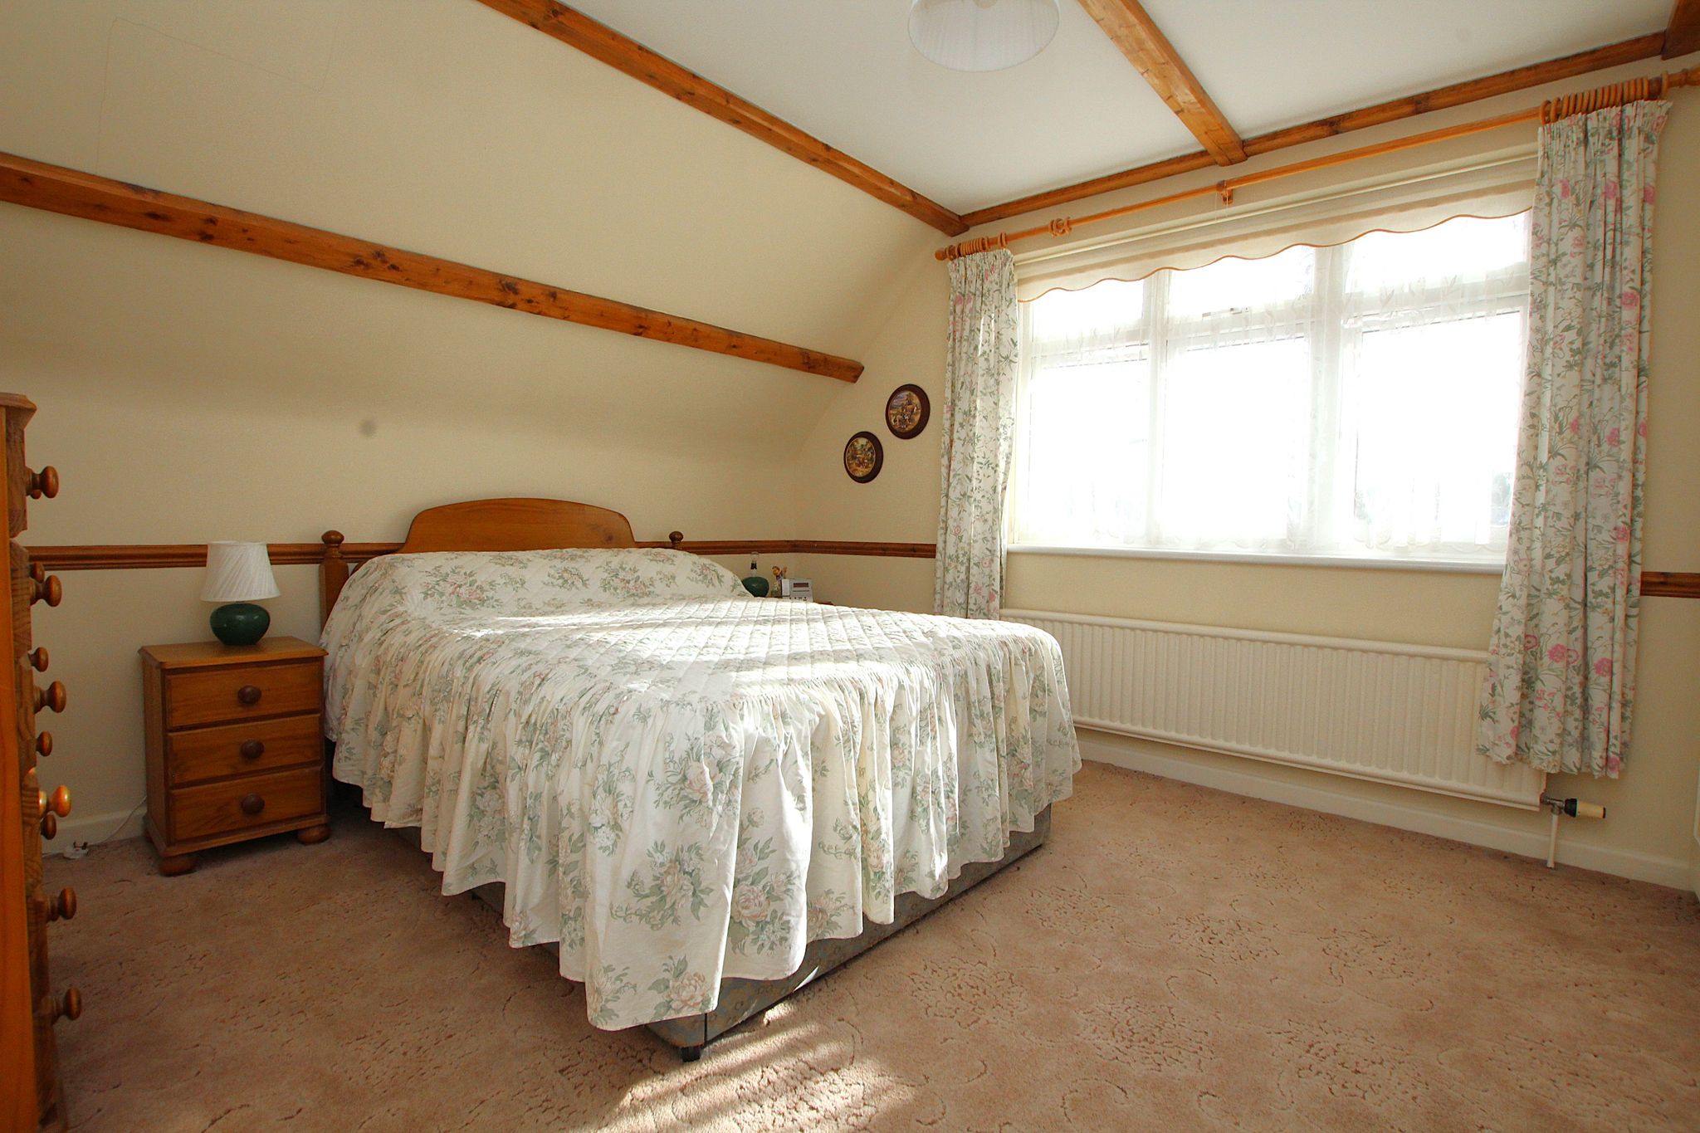
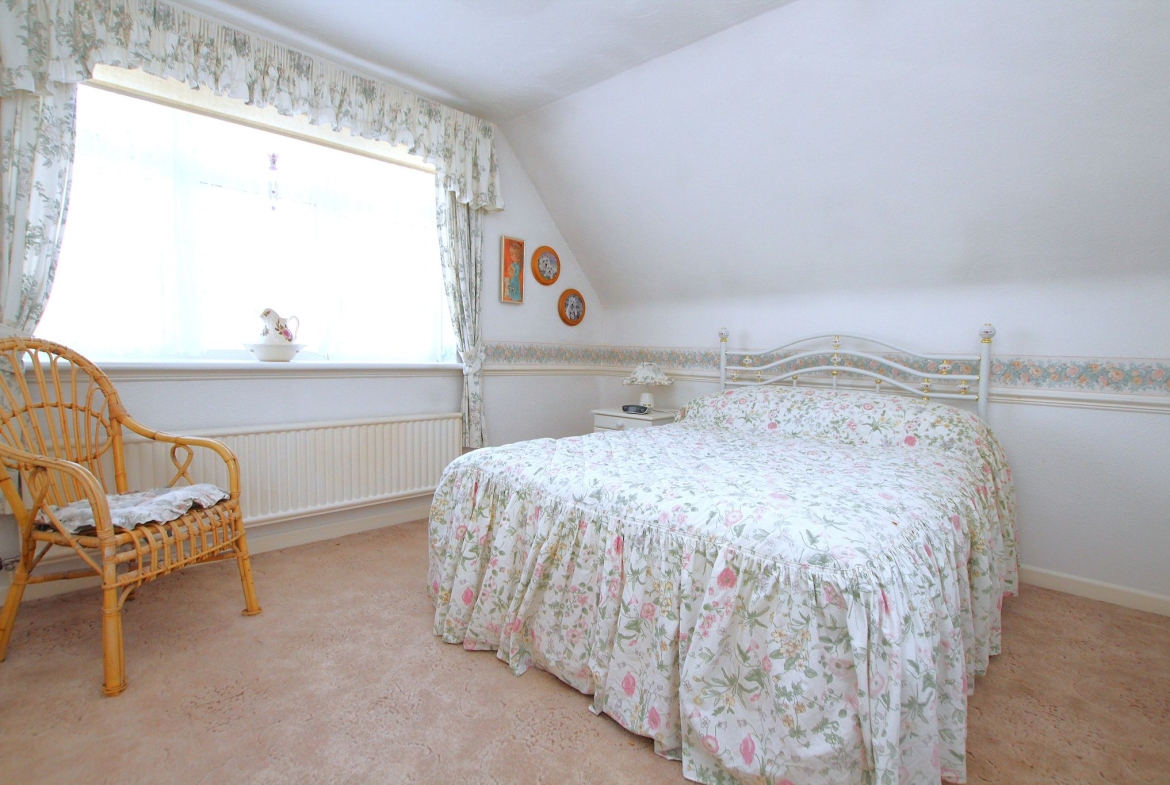
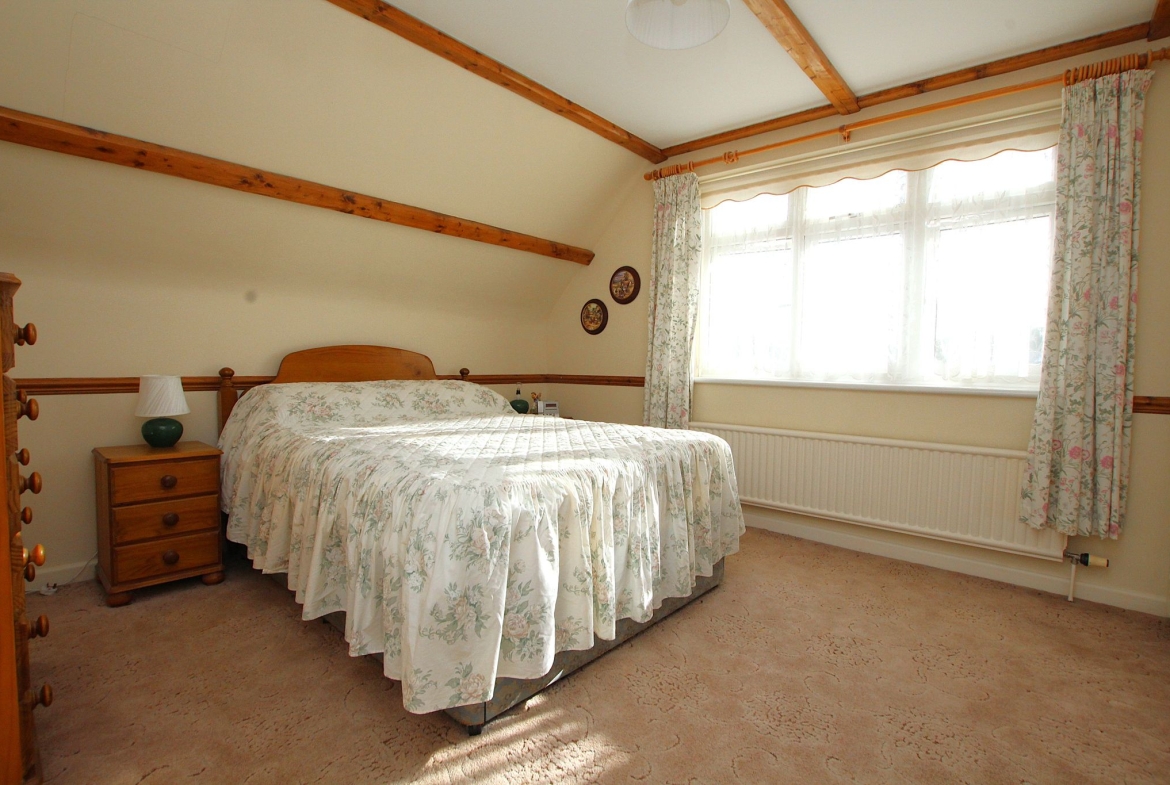
Bedroom One
11′ 6″ x 11′ 5″ (3.51m x 3.48m)
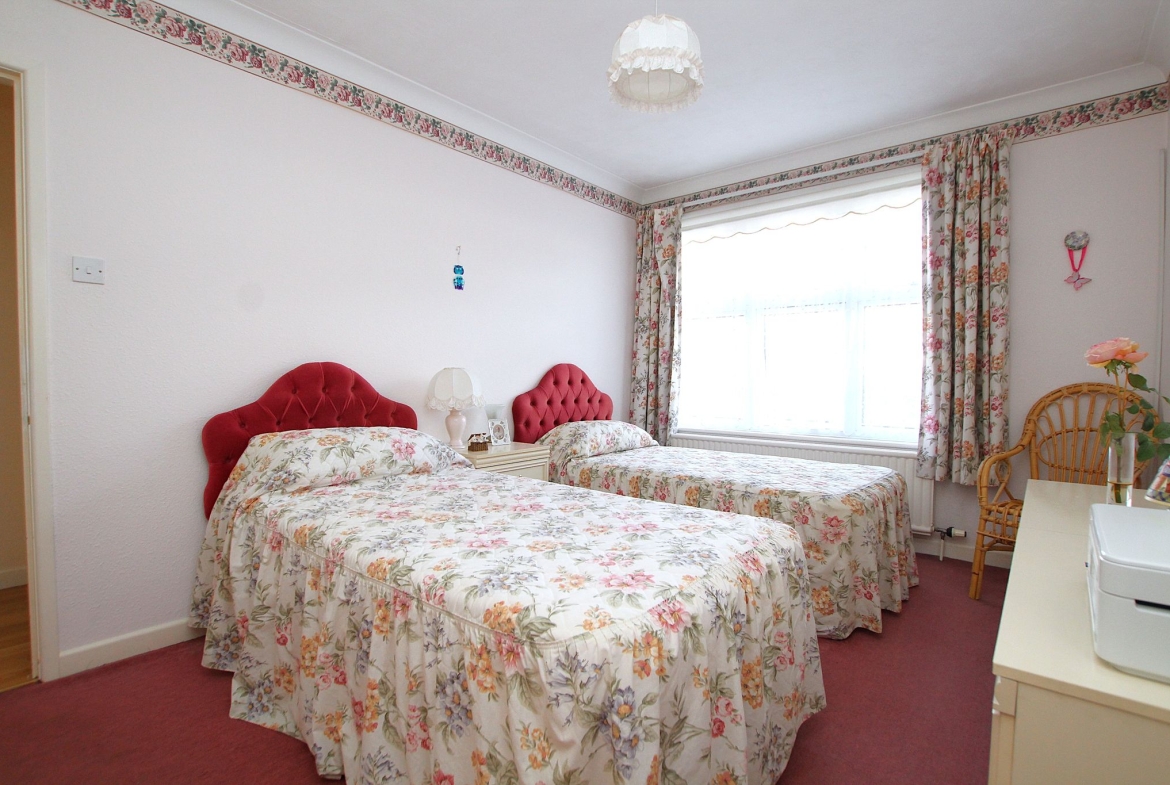
Bedroom Two
11′ 6″ x 10′ 7″ (3.51m x 3.23m)
Study/Office
5′ 7″ x 4′ 9″ (1.70m x 1.45m)
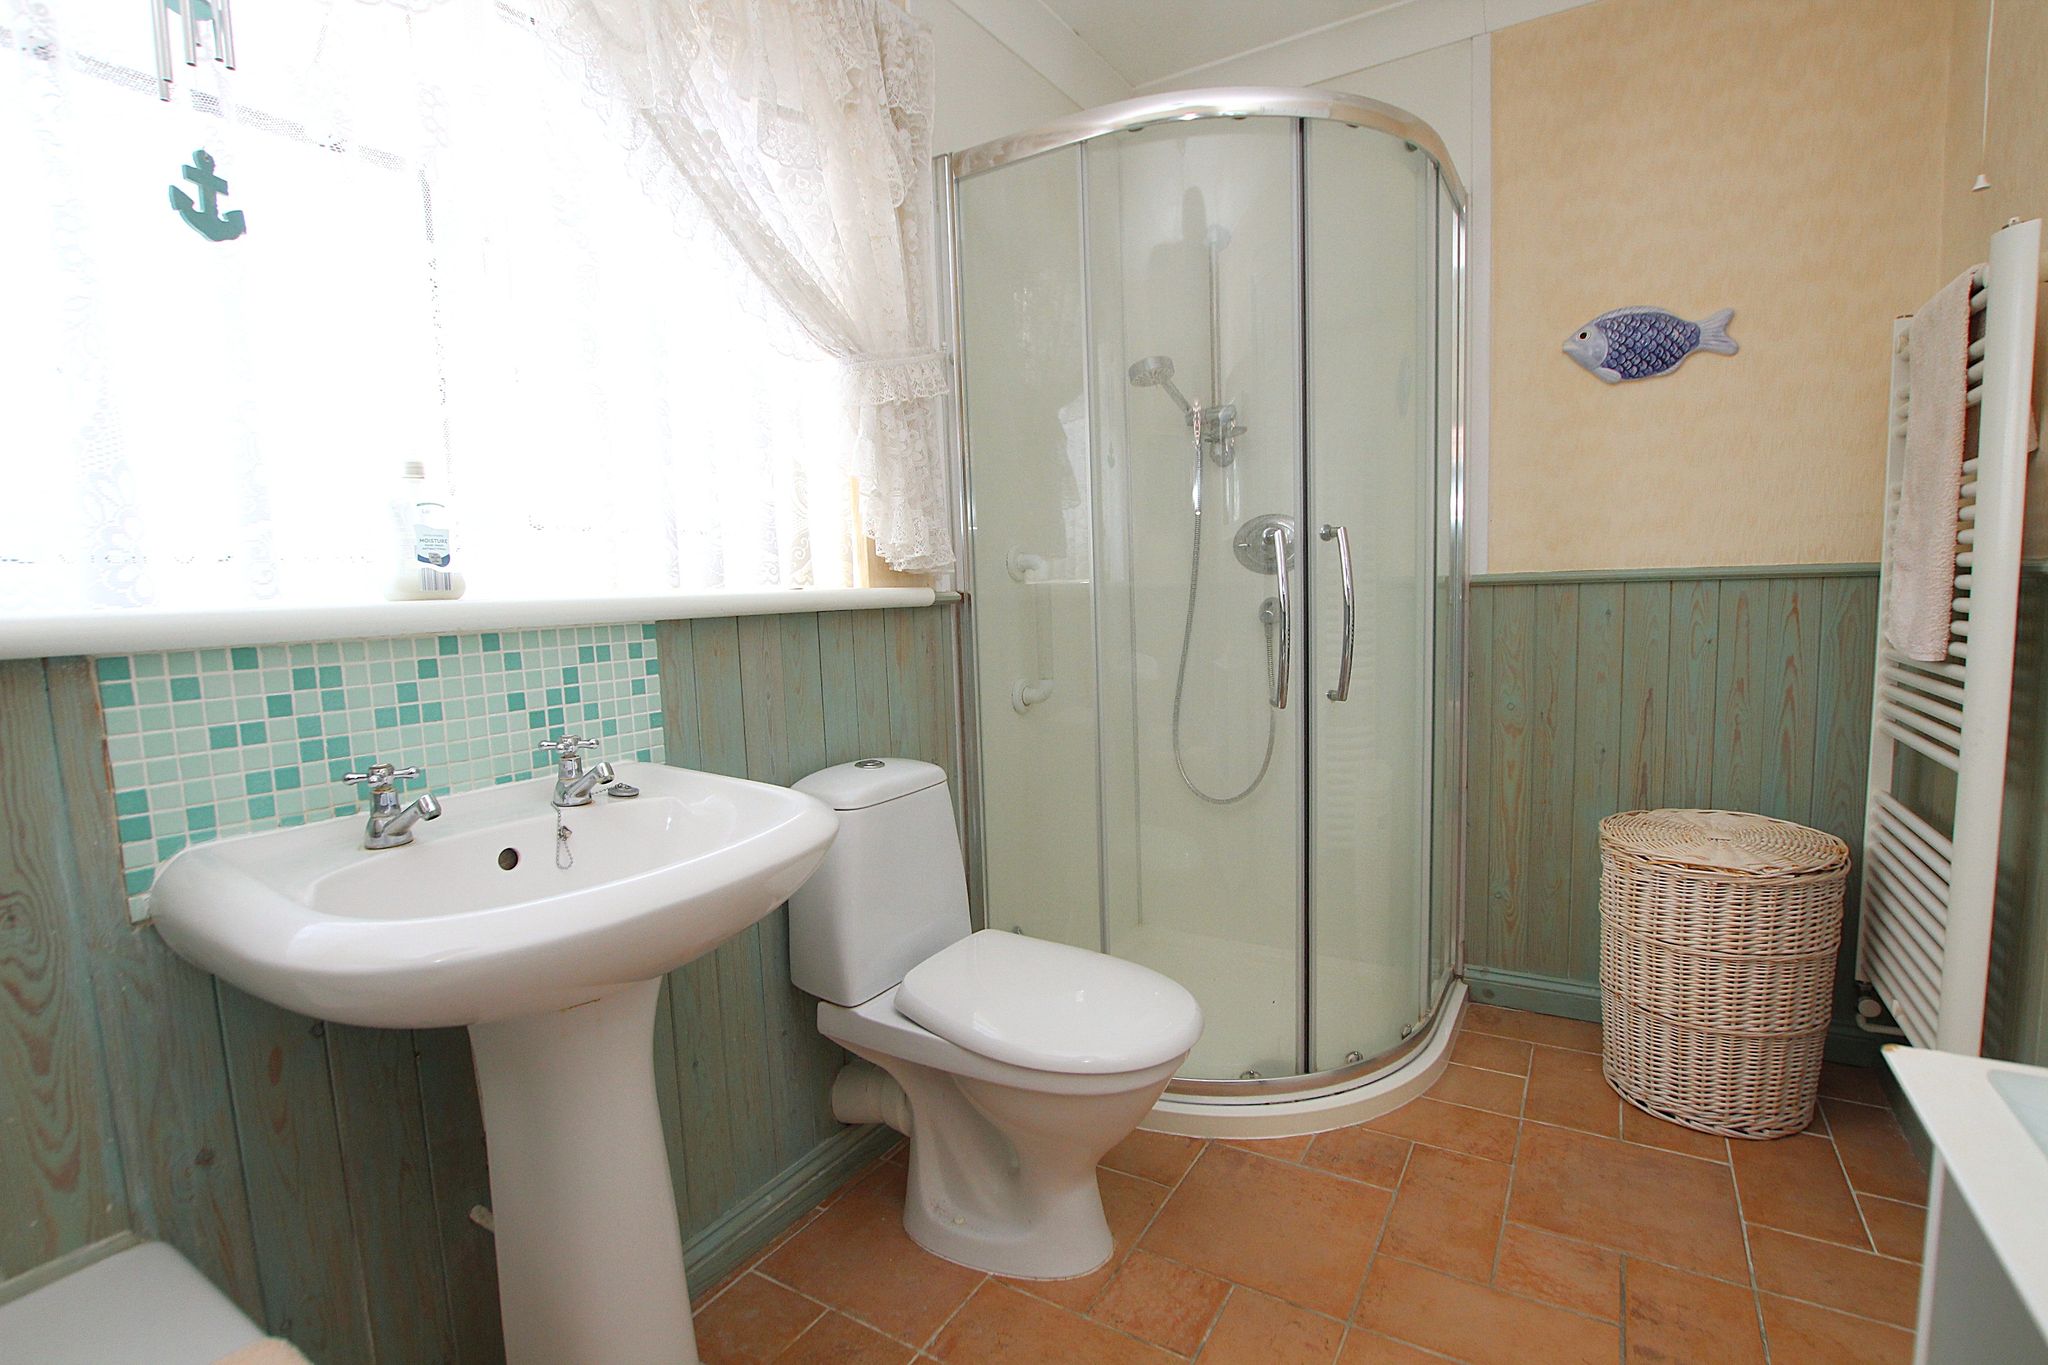
Bathroom
9′ 8″ x 5′ 7″ (2.95m x 1.70m)
Double Garage
17′ 6″ x 17′ 0″ (5.33m x 5.18m)
Garden
South Westerly aspect
Driveway
Off road parking
Council Tax
Band C
Property Documents
Address
Open on Google Maps-
Address: Alderney Avenue
-
City: Alderney
-
County: Dorset
-
Postcode: BH12 4LG
-
Area: Poole
Details
Updated on October 1, 2026 at 11:25 pm-
Property ID 30869727
-
Price £459,950
-
Bedrooms 4
-
Rooms 2
-
Bathrooms 2
-
Property Type Chalet
-
Property Status Sales
Mortgage Calculator
-
Deposit
-
Loan Amount
-
Monthly Mortgage Payment
-
MPPI
Floor Plans

Description: